
BEDS3
BATHS3 full
SQUARE FEET1,980
MLS#O6408932
STATUSActive
PROPERTY TYPEResidential - Single Family
SUBDIVISIONMAGNOLIA HEIGHTS
Property Description
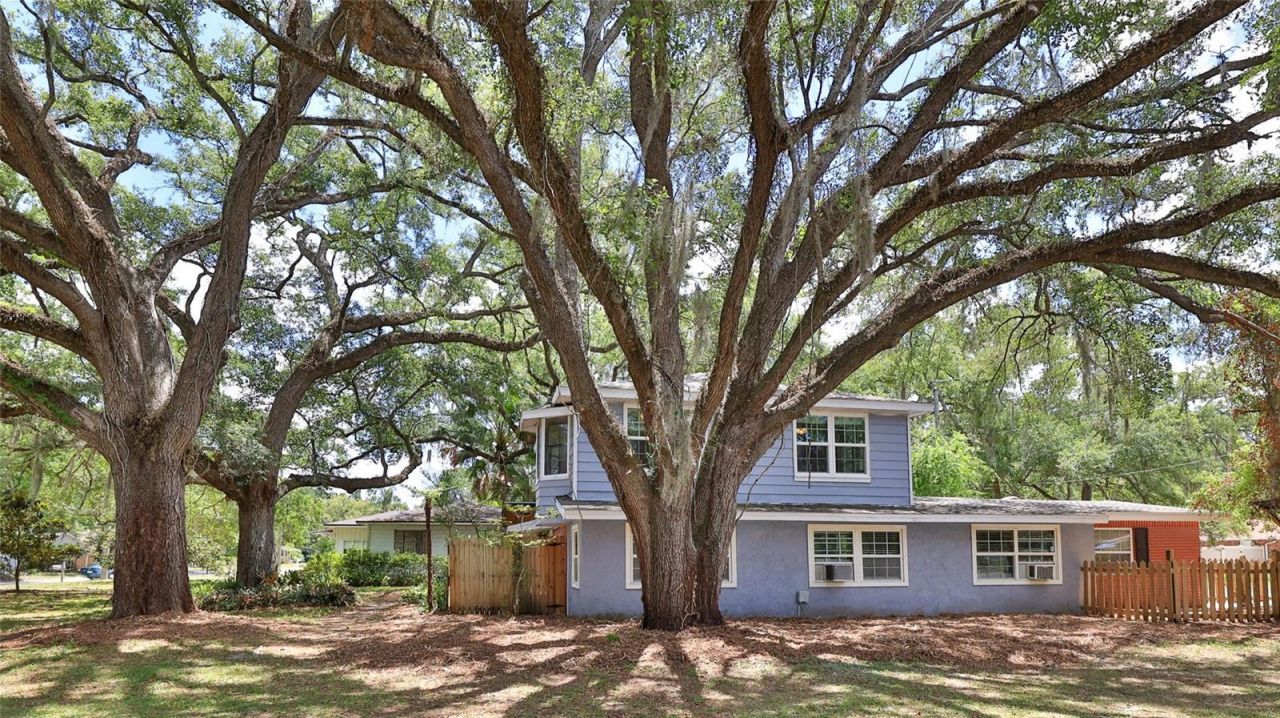
VINTAGE CHARM, NO HOA & A CORNER LOT NEAR HISTORIC DOWNTOWN SANFORD! Nestled beneath a canopy of mature oaks, this distinctive 1947 home blends timeless character with beautifully crafted details. Plus, NEW CENTRAL HEAT & A/C WILL BE INSTALLED PRIOR TO CLOSING WITH AN ACCEPTABLE OFFER! Situated on a generous 0.234-acre corner lot, this 3-bedroom, 3-bath home offers 1,980 square feet of living space and a newer roof (2025). Custom wood cabinetry and detailed woodwork, lovingly crafted by an owner who was a master carpenter, bring warmth and personality throughout. The downstairs primary suite features a private bathroom and dual closets, while a separate downstairs office provides space for work or creative pursuits. An expansive 12' x 27' gathering room offers plenty of room to relax and entertain. The spacious 18' x 16' kitchen showcases rich wood cabinetry and authentic vintage appeal. Upstairs, two additional bedrooms, a full bathroom, and a cozy loft complete the layout. A workshop and shed provide extra storage and room for hobbies. Enjoy the character of an established Sanford neighborhood near the historic district, with downtown dining, local shops, the marina, and community events close by. Convenient access to major highways keeps you connected, while the oak-shaded setting invites you to slow down and make yourself at home.With no HOA and a spacious corner lot ready for your personal touches, this property offers a special opportunity to celebrate its vintage roots and create your own next chapter near the heart of historic Sanford.
Property Features
Property Type: Residential - Single Family
Cooling: Wall/Window Unit(s)
Fenced: Yes
Garage: 1 car attached
Heating: Gas, Ductless
Home Style: Historic
Lot Size: 0.23 Acres
Roof Type: Shingle
Stories: 2.0
Taxes: $1,012
Year Built: 1947
Amenities
Ceiling Fans(s)
Chair Rail
Living Room/Dining Room Combo
Primary Bedroom Main Floor
Solid Surface Counters
Solid Wood Cabinets
Split Bedroom
Thermostat
Walk-In Closet(s)
Window Treatments
Private Entrance
Storage
Feature Descriptions
Additional Rooms: Den/Library/Office, Great Room, Interior In-Law Suite w/Private Entry, Loft
Appliances: Dishwasher, Disposal, Dryer, Electric Water Heater, Microwave, Range, Refrigerator, Washer
Days on Site: 150
Directions: From CR415/Lake Mary Blvd. Extension, turn west toward Sanford, Right on Mellonville, left on 20th Street, left on Locust, (home is on corner of 20th/Locust. From I-4 take Exit 101B East toward Sanford, right on Park Av, Left on 20th, (home is on corner o
Exterior: Block, Frame
Fencing: Wood
Flood Zone Code: X
Flooring: Tile, Wood
Foundation: Slab
Home Warranty Y/N: No
Listing Terms: Cash, Conventional
Lot: Corner Lot, Historic District, City Limits, Level, Oversized Lot, Paved
Lot Dimensions: 0.23
Other Equipment: Private Entrance
Other Structures: Shed(s)
Ownership: Fee Simple
Patio/Porch: Covered, Rear Porch
Pets Allowed: Yes
Property Attached Y/N: No
Property Sub-Type: Single Family Residence
Security: Security Lights, Smoke Detector(s)
Sewer: Public Sewer
Showing Instructions: Sentri Lock Box, Call Listing Agent 2,Call Before Showing, Call Listing Agent, Lock Box Coded, ShowingTime
Special Sale Provisions: None
Utilities: BB/HS Internet Available, Fiber Optics
Vegetation: Oak Trees
Water: Public
Water Access Y/N: No
Windows: Skylight(s), Blinds
Zoning: SR1A
Room Sizes
Living Room: 11.5x27
Kitchen: 18.5x15.5
Dining Room: 11.5x7
Office: 11.5x7
Primary Bedroom: 17.5x11
Loft: 14x7.5
Bedroom 2: 12.5x9
Bedroom 3: 12x10.5
Bathroom 1: 8x7.5
Bathroom 2: 7x5.5
Bathroom 3: 8x9
Listed By / Shown By
Listed By
Agency Name: WEICHERT REALTORS HALLMARK PRO
Agency Contact: 407-841-8011
Shown By
Agency Title: Glory International Real Estate Company
Agency Phone: 386-775-7778

Estimate Your Payment
Estimated Payment
$ 977.45 per month $789.63 Principal & Interest $84.33 Property Tax $103.48 Homeowner's Insurance
801 E 20th Street | MLS# O6408932
This single family home located at 801 E 20th Street, Sanford, FL 32771 is currently listed for sale with an asking price of $354,800. This property was built in 1947 and has 3 bedrooms and 3 full baths with 1980 sq. ft. E 20th Street is located in the MAGNOLIA HEIGHTS subdivision. Search MAGNOLIA HEIGHTS real estate on www.gloryire.com today.