
BEDS4
BATHS2 full 1 partial
SQUARE FEET2,031
MLS#TB8559245
STATUSActive
PROPERTY TYPEResidential - Single Family
SUBDIVISIONHIDDEN OAKS AT TEMPLE TERRACE
Property Description
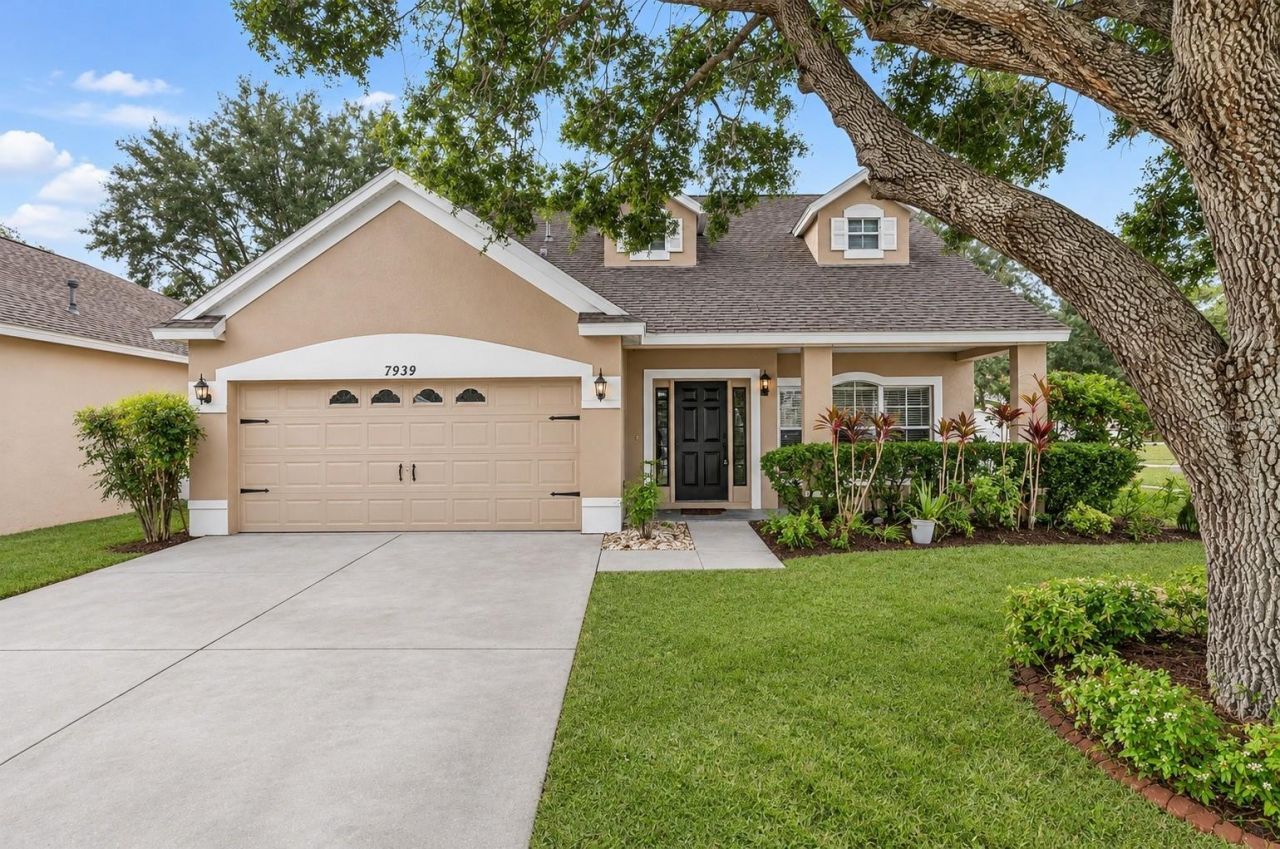
Brand new roof to be installed prior to closing. This 4 bed, 2.5 bath home sits on an oversized corner lot in Hidden Oaks, framed by a mature oak, with a covered front porch that opens to a spacious living room with three large windows. The kitchen was remodeled in 2026 with white shaker cabinets, quartz counters, subway tile backsplash, and stainless appliances, and the separate dining room sits right off it with a slider to the covered rear porch. The primary suite is conveniently located on the first floor, tucked at the back of the home for privacy, with a bay window and built-in bench, an updated bath with granite counters, gray cabinetry, and tub-shower combo, and the laundry room right next door. The first-floor half bath was updated to match the kitchen with white shaker cabinets and quartz, and several large storage closets round out the main level. Upstairs, a loft separates three bedrooms and a full bath, with angled ceilings from the roofline and an oversized walk-in closet off the loft. No carpet anywhere, laminate on the stairs and second floor, a spacious fenced yard with a second oak along the side, and minutes to I-75, USF, Moffitt, AdventHealth Tampa, and Telecom Park.
Property Features
Property Type: Residential - Single Family
Cooling: Zoned
Heating: Central, Natural Gas, Zoned
Home Style: Contemporary, Florida
Lot Size: 0.13 Acres
Roof Type: Shingle
Stories: 2.0
Taxes: $3,526
Year Built: 2005
Amenities
Ceiling Fans(s)
Eat-in Kitchen
High Ceilings
Living Room/Dining Room Combo
Open Floorplan
Primary Bedroom Main Floor
Split Bedroom
Walk-In Closet(s)
Sprinkler Metered
Feature Descriptions
Additional Rooms: Attic, Inside Utility, Loft
Appliances: Dishwasher, Disposal, Dryer, Gas Water Heater, Range, Range Hood, Refrigerator, Washer
Association Amenities: Playground
Builder: Windward
Community Features: Deed Restrictions, Playground, Street Lights
Directions: into temple terrace then into neighborhood
Exterior: Block, Stucco
Flood Zone Code: X
Flooring: Carpet, Ceramic Tile, Vinyl
Foundation: Slab
HOA Fee: 60/ Monthly
HOA Y/N: Yes
Home Warranty Y/N: No
Listing Terms: Cash, Conventional, FHA, VA Loan
Lot: Corner Lot, City Limits, Oversized Lot, Sidewalk, Paved
Lot Dimensions: 0.13
Model: Captiva IV
Other Equipment: Irrigation Equipment
Ownership: Fee Simple
Parking: Garage Door Opener
Parking Notes: Garage Door Opener
Patio/Porch: Covered, Deck, Patio, Porch
Pets Allowed: Yes
Pets Restrictions: Per HOA Restrictions
Property Attached Y/N: No
Property Sub-Type: Single Family Residence
Security: Smoke Detector(s)
Sewer: Public Sewer
Showing Instructions: ShowingTime
Special Sale Provisions: None
Utilities: BB/HS Internet Available, Cable Available, Fiber Optics, Fire Hydrant, Sprinkler Meter, Underground Utilities
Vegetation: Trees/Landscaped
Water: Public
Water Access Y/N: No
Windows: Blinds
Zoning: PD
Room Sizes
Bedroom 2: 12x11
Bedroom 3: 13x11
Bedroom 4: 13x10
Dining Room: 16x10
Family Room: 11x12
Kitchen: 11x12
Living Room: 16x9
Loft: 10x11
Primary Bedroom: 13x12
Local Schools
High School: Armwood-HB
Middle School: Jennings-HB
Elementary School: Thonotosassa-HB
Listed By / Shown By
Listed By
Agency Name: LOMBARDO TEAM REAL ESTATE LLC
Agency Contact: 813-321-0437
Shown By
Agency Title: Glory International Real Estate Company
Agency Phone: 386-775-7778

Estimate Your Payment
Estimated Payment
$ 1,288.14 per month $879.10 Principal & Interest $293.83 Property Tax $115.21 Homeowner's Insurance
7939 Terrace Ridge Drive | MLS# TB8559245
This single family home located at 7939 Terrace Ridge Drive , Temple Terrace, FL 33637 is currently listed for sale with an asking price of $395,000. This property was built in 2005 and has 4 bedrooms and 2 full and 1 partial baths with 2031 sq. ft. Terrace Ridge Drive is located in the HIDDEN OAKS AT TEMPLE TERRACE subdivision. Search HIDDEN OAKS AT TEMPLE TERRACE real estate on www.gloryire.com today.