
BEDS4
BATHS2 full
SQUARE FEET1,786
MLS#O6417609
STATUSActive
PROPERTY TYPEResidential - Single Family
SUBDIVISIONWOODSTONE
Property Description
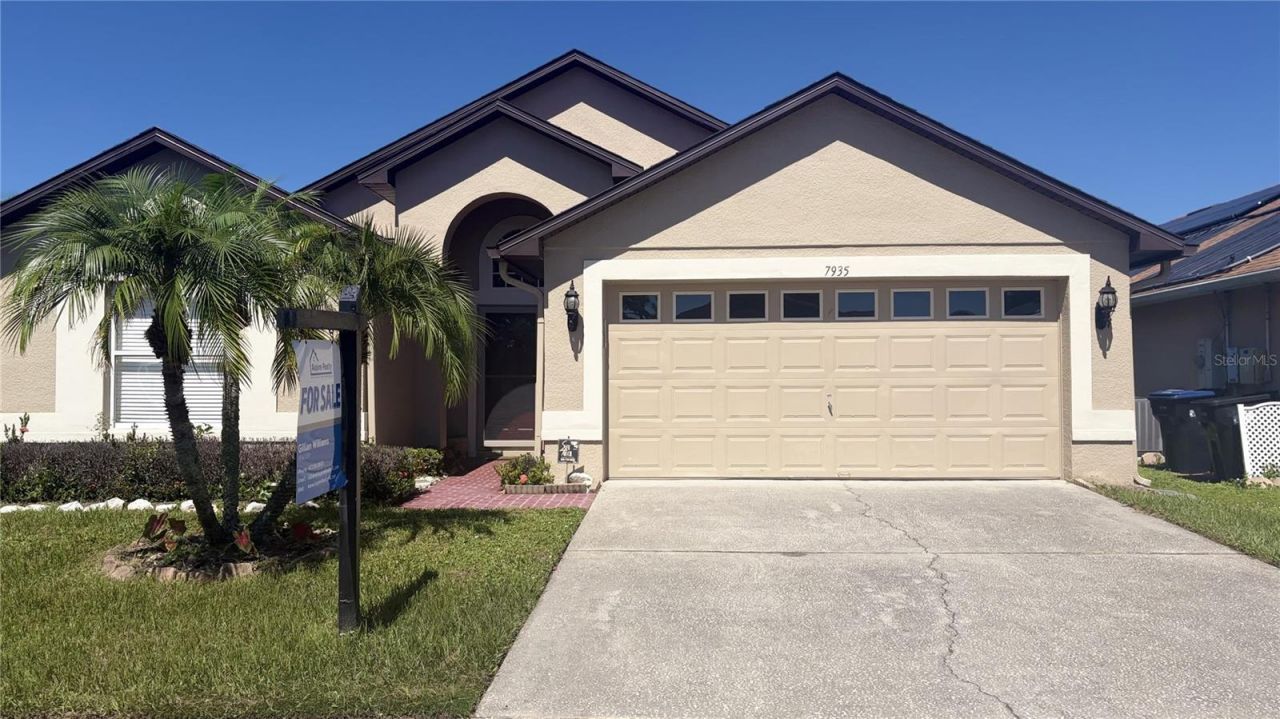
AMAZING POND VIEWS, NEW 2026 A/C & SCREENED OUTDOOR LIVING! Discover this inviting 4-bedroom, 2-bath home offering a wonderful combination of comfort, flexibility and Central Florida convenience. Step outside to a spacious screened patio overlooking peaceful pond views-the perfect setting for morning coffee, relaxing at the end of the day, or entertaining family and friends. The fenced backyard offers additional space for outdoor enjoyment, gardening, pets or creating your own personal retreat. Inside, the thoughtfully designed floor plan features high ceilings, an open living area and a spacious kitchen with room for casual dining. Four bedrooms provide plenty of flexibility, with one bedroom easily serving as a home office, guest room, playroom or private study. Enjoy added peace of mind with a NEW A/C installed in 2026 and a water heater installed in 2019. An attached 2-car garage and a low monthly HOA add to the home's everyday convenience. Ideally located near Orlando International Airport with convenient access to major roadways, shopping, dining, Downtown Orlando and Central Florida attractions. Come experience the pond view and outdoor living for yourself. Schedule your private showing Some photos have been virtually staged
Property Features
Property Type: Residential - Single Family
Cooling: Central Air
Garage: 2 car attached
Heating: Central, Electric
Lot Size: 0.13 Acres
Roof Type: Shingle
Stories: 1.0
Taxes: $2,131
Year Built: 1999
Amenities
Eat-in Kitchen
High Ceilings
Open Floorplan
Walk-In Closet(s)
Private Yard
Sidewalk
Sprinkler Metered
Feature Descriptions
Appliances: Dishwasher, Electric Water Heater, Microwave, Range, Refrigerator
Days on Site: 108
Directions: From Narcoosee Rd, turn onto Bipe Ln, turn right onto Elmstone Cir, then left onto Oakstone, home is on your left.
Exterior: Stucco
Flood Zone Code: X
Flooring: Carpet, Ceramic Tile
Foundation: Slab
HOA Fee: 357.2/ Annually
HOA Y/N: Yes
Home Warranty Y/N: No
Listing Terms: Cash, Conventional, FHA, VA Loan
Lot Dimensions: 0.13
Other Equipment: Irrigation Equipment, Private Yard
Ownership: Fee Simple
Patio/Porch: Covered, Enclosed, Rear Porch
Pets Allowed: Yes
Property Attached Y/N: No
Property Sub-Type: Single Family Residence
Sewer: Public Sewer
Showing Instructions: Sentri Lock Box
Special Sale Provisions: None
Utilities: Cable Available, Electricity Connected, Public, Water Available
Water: Public
Water Access Y/N: No
Water View: Pond
Zoning: P-D
Room Sizes
Bathroom 1: 12x10
Bathroom 2: 10x11
Bathroom 3: 11x12
Primary Bedroom: 12x12
Primary Bathroom: 5x8
Dining Room: 10x12
Living Room: 14x15
Bathroom 2: 5x8
Kitchen: 11x19
Local Schools
High School: Colonial High
Middle School: Odyssey Middle
Elementary School: Vista Lakes Elem
Listed By / Shown By
Listed By
Agency Name: ASPIRE REALTY INC
Agency Contact: 407-737-7478
Shown By
Agency Title: Glory International Real Estate Company
Agency Phone: 386-775-7778

Estimate Your Payment
Estimated Payment
$ 1,285.14 per month $979.23 Principal & Interest $177.58 Property Tax $128.33 Homeowner's Insurance
7935 Oakstone Court | MLS# O6417609
This single family home located at 7935 Oakstone Court, Orlando, FL 32822 is currently listed for sale with an asking price of $439,990. This property was built in 1999 and has 4 bedrooms and 2 full baths with 1786 sq. ft. Oakstone Court is located in the WOODSTONE subdivision. Search WOODSTONE real estate on www.gloryire.com today.