
BEDS3
BATHS2 full
SQUARE FEET1,680
MLS#O6448305
STATUSActive
PROPERTY TYPEResidential - Single Family
SUBDIVISIONORG - UN-INCORPORATED
Property Description
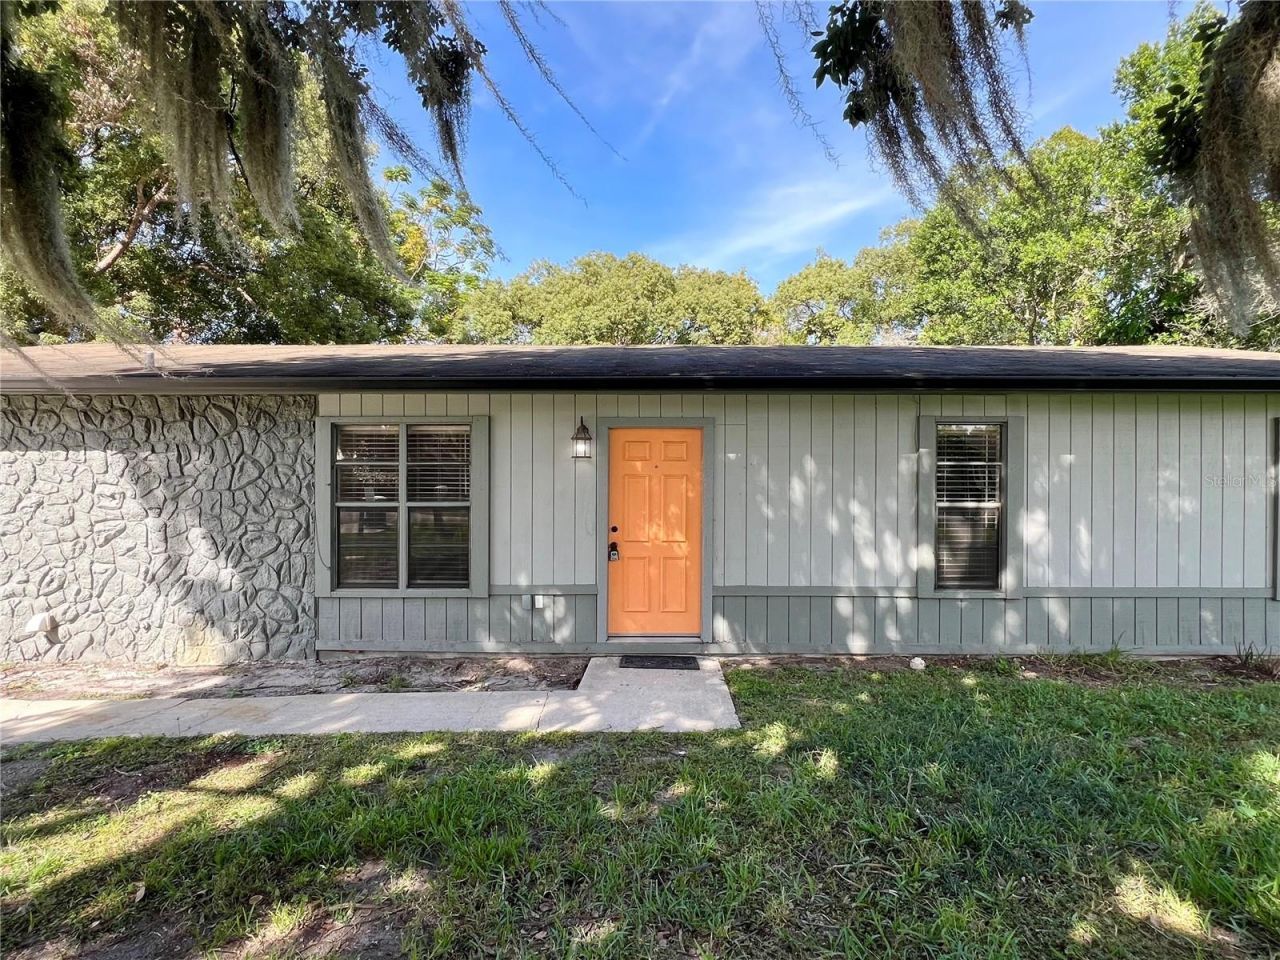
Welcome to this beautifully renovated East Orlando home offering space, flexibility, and NO HOA! With plenty of room to entertain family and friends, this property features 3 bedrooms, 2 fully remodeled bathrooms, and tile flooring throughout. The spacious kitchen has been updated with quartz countertops, stainless steel appliances, and plenty of room for everyday living and entertaining. One of the home's standout features is the oversized family room with a fireplace and private side entrance. Connected to the laundry room, kitchen, and main living areas, this versatile space offers endless possibilities-use it as an in-law suite, game room, home office, additional bedroom, or flex space to fit your needs. The oversized laundry room also provides plenty of additional storage. Step outside to the covered and screened-in patio with tile flooring, overlooking a huge, fully fenced backyard with room to enjoy the Florida lifestyle. Bring your boat or RV! A dedicated concrete parking pad is located inside the fenced backyard, while the private driveway provides parking for up to six vehicles. With no HOA, you'll have even more flexibility to make this outdoor space your own. Additional features include a storage shed with electricity, a new whole-house water softener/filtration system (2025), and a newly installed septic drain field. Conveniently located in East Orlando near Valencia College, UCF, SR-408, and SR-417, this home combines generous indoor and outdoor space with convenient access to major destinations throughout Central Florida. Schedule your private showing today and come see everything this property has to offer!
Property Features
Property Type: Residential - Single Family
Cooling: Central Air
Fenced: Yes
Heating: Central, Electric
Lot Size: 0.28 Acres
Roof Type: Shingle
Stories: 1.0
Taxes: $4,376
Year Built: 1979
Amenities
Ceiling Fans(s)
Stone Counters
Thermostat
Walk-In Closet(s)
Garden
Private Mailbox
Private Yard
Rain Gutters
Sidewalk
Storage
Feature Descriptions
Additional Rooms: Bonus Room, Breakfast Room Separate, Den/Library/Office, Family Room, Great Room, Interior In-Law Suite w/Private Entry, Storage Rooms
Appliances: Dishwasher, Disposal, Dryer, Electric Water Heater, Microwave, Range, Refrigerator, Washer, Water Filtration System
Days on Site: 12
Directions: From Orlando International Airport (MCO), take the North Exit toward SR-436 (Semoran Blvd). Head north on SR-436, then merge onto SR-408 East. Take the Chickasaw Trail exit and head north. Turn left onto Napoleon Street. The property will be on the right
Exterior: Frame
Fencing: Chain Link
Fireplace: Living Room
Fireplace Y/N: Yes
Flood Zone Code: X
Flooring: Ceramic Tile
Foundation: Slab
Home Warranty Y/N: No
Listing Terms: Cash, Conventional, FHA, VA Loan
Lot Dimensions: 0.28
Other Equipment: Private Yard
Other Structures: Shed(s), Storage
Ownership: Fee Simple
Parking: Boat, Driveway, Golf Cart Parking, Guest, On Street, Open, Oversized, Parking Pad, RV Access/Parking
Parking Notes: Boat, Driveway, Golf Cart Parking, Guest, On Street, Op
Patio/Porch: Covered, Porch, Rear Porch, Screened
Pets Allowed: Yes
Property Attached Y/N: No
Property Sub-Type: Single Family Residence
Sewer: Septic Tank
Showing Instructions: Appointment Only, Call Listing Agent
Special Sale Provisions: None
Utilities: Electricity Available
Water: Well
Water Access Y/N: No
Zoning: R-1
Room Sizes
Kitchen: 15x14
Living Room: 15x15
Family Room: 22x16
Primary Bedroom: 14x14
Bedroom 2: 11x12
Bedroom 3: 7x11
Local Schools
High School: Colonial High
Middle School: Union Park Middle
Elementary School: Forsyth Woods Elementary
Listed By / Shown By
Listed By
Agency Name: EMPIRE NETWORK REALTY
Agency Contact: 407-440-3798
Shown By
Agency Title: Glory International Real Estate Company
Agency Phone: 386-775-7778

Estimate Your Payment
Estimated Payment
$ 1,346.14 per month $867.75 Principal & Interest $364.67 Property Tax $113.72 Homeowner's Insurance
7925 Napoleon Street | MLS# O6448305
This single family home located at 7925 Napoleon Street, Orlando, FL 32825 is currently listed for sale with an asking price of $389,900. This property was built in 1979 and has 3 bedrooms and 2 full baths with 1680 sq. ft. Napoleon Street is located in the ORG - UN-INCORPORATED subdivision. Search ORG - UN-INCORPORATED real estate on www.gloryire.com today.