
BEDS3
BATHS1 full
SQUARE FEET1,022
MLS#TB8435347
STATUSActive
PROPERTY TYPEResidential - Single Family
SUBDIVISIONSEVEN SPGS HOMES
Property Description
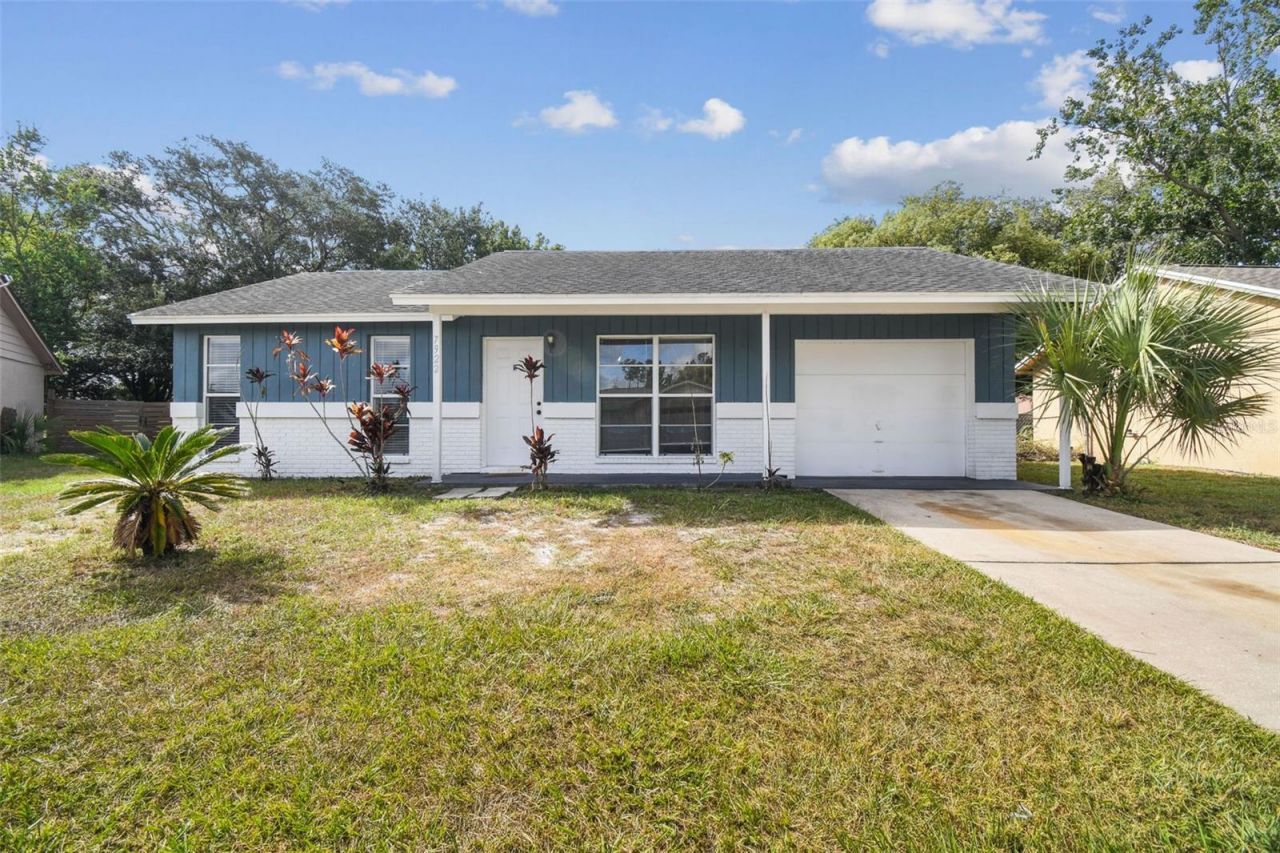
Welcome to this move-in ready 3BR/1BA home in the desirable Seven Springs area of New Port Richey! This charming single-story residence features an open floor plan with ceramic tile and newer carpet throughout. The spacious living area flows into a bright eat-in kitchen with wood cabinets and ample counter space. Enjoy a split bedroom layout for added privacy, and a large, fenced backyard-perfect for outdoor entertaining or pets. Sliding doors off the master lead to a covered patio. Additional features include a 1-car garage, updated bath, and neutral paint tones. Conveniently located near top-rated schools, shopping, dining, and Trinity Hospital. No HOA or CDD! Ideal for first-time buyers or investors. Schedule your showing today!
Property Features
Property Type: Residential - Single Family
Cooling: Central Air
Fenced: Yes
Garage: 1 car attached
Heating: Central
Lot Size: 0.16 Acres
Roof Type: Shingle
Stories: 1.0
Taxes: $2,848
Year Built: 1980
Amenities
Ceiling Fans(s)
Sidewalk
Sliding Doors
Feature Descriptions
Appliances: Dishwasher, Dryer, Microwave, Range Hood, Refrigerator, Washer
Days on Site: 234
Directions: Take 54 west to Mitchell ranch road, take a slight left, right on Mexicali, right on Aden loop, home is on your right hand side
Exterior: Block
Fencing: Fenced
Flood Zone Code: AE
Flooring: Carpet, Ceramic Tile, Linoleum
Foundation: Slab
Home Warranty Y/N: No
Listing Terms: Cash, Conventional, FHA, VA Loan
Lot Dimensions: 0.16
Ownership: Fee Simple
Property Attached Y/N: No
Property Sub-Type: Single Family Residence
Sewer: Public Sewer
Showing Instructions: Supra Lock Box, Appointment Only, Call Listing Agent
Special Sale Provisions: None
Utilities: Public
Water: Public
Water Access Y/N: No
Zoning: R4
Room Sizes
Primary Bedroom: 12x14
Bedroom 2: 10x10
Bedroom 3: 10x11
Kitchen: 12x13
Living Room: 12x14
Local Schools
High School: J.W. Mitchell High-PO
Middle School: Seven Springs Middle-PO
Elementary School: Seven Springs Elementary-PO
Listed By / Shown By
Listed By
Agency Name: PRIME REALTY OF FL LLC
Agency Contact: 813-317-7259
Shown By
Agency Title: Glory International Real Estate Co
Agency Phone: 386-775-7778

Estimate Your Payment
Estimated Payment
$ 841.22 per month $533.91 Principal & Interest $237.33 Property Tax $69.97 Homeowner's Insurance
7922 Aden Loop | MLS# TB8435347
This single family home located at 7922 Aden Loop, New Port Richey, FL 34655 is currently listed for sale with an asking price of $239,900. This property was built in 1980 and has 3 bedrooms and 1 full baths with 1022 sq. ft. Aden Loop is located in the SEVEN SPGS HOMES subdivision. Search SEVEN SPGS HOMES real estate on www.gloryire.com today.