
BEDS5
BATHS3 full
SQUARE FEET3,848
MLS#O6449842
STATUS(Short Sale) - Active
PROPERTY TYPEResidential - Single Family
SUBDIVISIONMETROWEST
Property Description
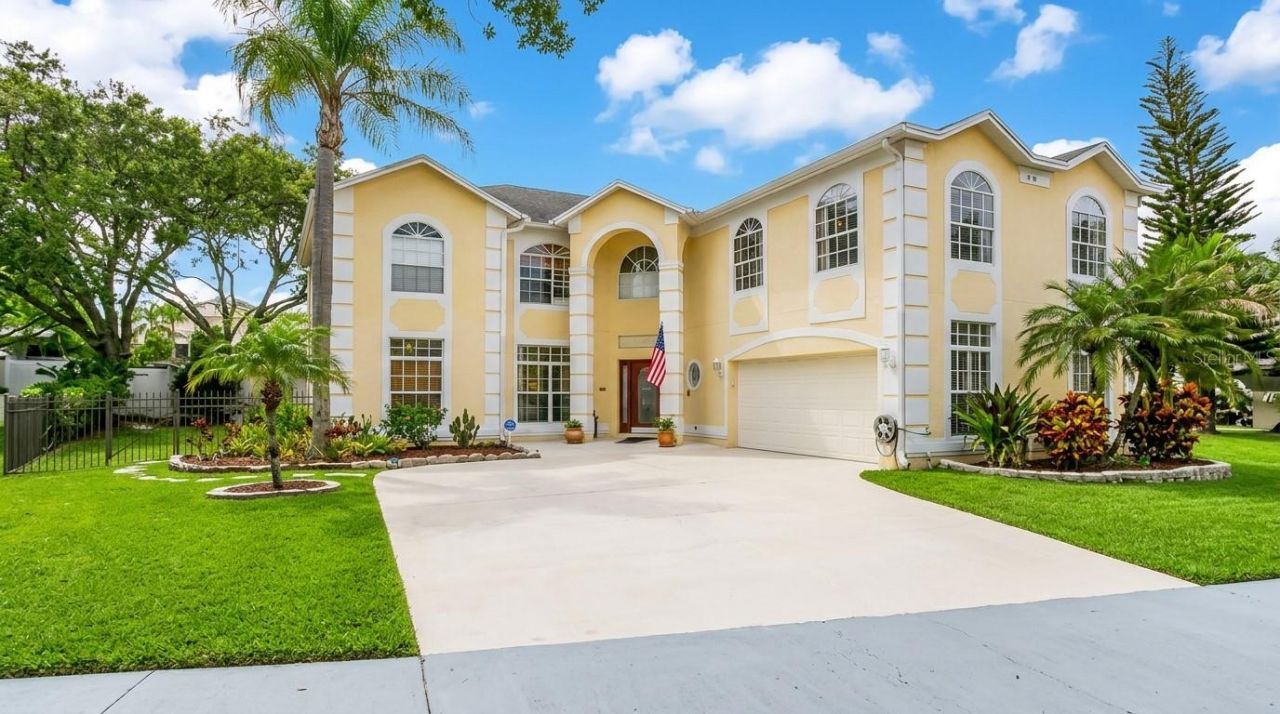
Short Sale. Motivated Seller! Welcome to this spacious 5-bedroom, 3-bathroom pool home offering nearly 3,850 sq. ft. of versatile living space in the prime MetroWest community. The functional layout flows effortlessly from the inviting family room into a formal dining setting, while the kitchen boasts solid wood cabinetry, clean-view accents, a coffee station/butler's pantry, and a cozy casual dining nook. Step out through sliding glass doors to enjoy your private outdoor retreat featuring a fully screened lanai, sparkling swimming pool, and fully fenced yard. The main floor includes a cozy fireplace in the living room along with a main-level bedroom ideal for guests or a home office. Upstairs, you'll find four large bedrooms-highlighted by a primary suite with a spa-inspired bath and dual vanities-plus an oversized bonus room perfect for a home theater, gym, or playroom. Located just minutes from top-rated schools, Florida's Turnpike, SR-435, and 408 Express Way for a quick commute anywhere in Central Florida.Note: This property features virtually staged images; digital enhancements have been applied to one or more photos to showcase the home's potential.
Property Features
Property Type: Residential - Single Family
Cooling: Central Air
Heating: Central, Electric
Lot Size: 0.27 Acres
Roof Type: Shingle
Stories: 2.0
Taxes: $5,514
Year Built: 1995
Amenities
Ceiling Fans(s)
High Ceilings
Open Floorplan
Private Mailbox
Feature Descriptions
Appliances: Dryer, Gas Water Heater
Days on Site: 3
Directions: From SR-408 West, take Exit 1 for SR-435/Kirkman Rd and head south. Turn right onto Metrowest Blvd, then turn left onto Westridge Dr. Continue straight, then turn left onto Express Way. The property will be on your right.
Exterior: Block
Fireplace: Living Room
Fireplace Y/N: Yes
Flood Zone Code: X
Flooring: Carpet, Ceramic Tile
Foundation: Slab
HOA Fee: 80/ Monthly
HOA Y/N: Yes
Home Warranty Y/N: No
Listing Terms: Cash, Conventional, FHA
Lot Dimensions: 0.27
Ownership: Fee Simple
Pets Allowed: Yes
Pets Restrictions: CONSULT ASSOCIATION
Pool: In Ground
Property Attached Y/N: No
Property Sub-Type: Single Family Residence
Sewer: Public Sewer
Showing Instructions: Sentri Lock Box
Special Sale Provisions: Short Sale
Swimming Pool: Yes
Utilities: BB/HS Internet Available, Cable Available, Electricity Available, Natural Gas Available, Phone Available
Water: Canal/Lake For Irrigation
Water Access Y/N: No
Zoning: R-3A
Local Schools
High School: Olympia High
Middle School: Gotha Middle
Elementary School: Metro West Elem
Listed By / Shown By
Listed By
Agency Name: EXP REALTY LLC
Agency Contact: 888-883-8509
Shown By
Agency Title: Glory International Real Estate Company
Agency Phone: 386-775-7778

Estimate Your Payment
Estimated Payment
$ 2,158.63 per month $1,502.26 Principal & Interest $459.50 Property Tax $196.88 Homeowner's Insurance
7866 Bardmoor Hill Circle | MLS# O6449842
This single family home located at 7866 Bardmoor Hill Circle , Orlando, FL 32835 is currently listed for sale with an asking price of $675,000. This property was built in 1995 and has 5 bedrooms and 3 full baths with 3848 sq. ft. Bardmoor Hill Circle is located in the METROWEST subdivision. Search METROWEST real estate on www.gloryire.com today.