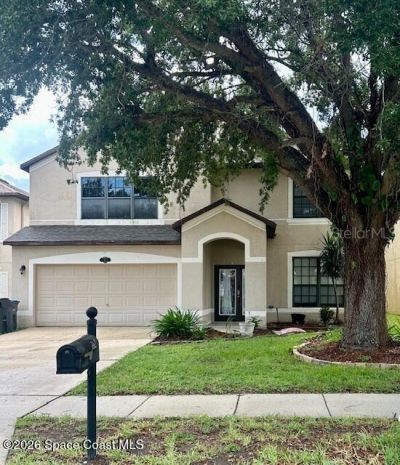

BEDS5
BATHS3 full
SQUARE FEET2,763
MLS#O6426215
STATUSActive
PROPERTY TYPEResidential - Single Family
SUBDIVISIONSTERLING FOREST
Property Description
Virtually Staged. Opportunity awaits! Whether you're looking for room to grow or an exceptional investment opportunity, this property offers incredible potential and a versatile floor plan ready for your personal touch. Featuring five generously sized bedrooms plus a bonus room with a closet that could easily serve as a sixth bedroom, home office, playroom, media room, or flex space, the possibilities are endless. A convenient first-floor bedroom and full bath create the perfect setup for guests, multigenerational living, or a private in-law suit. This home boasts curb appeal, a spacious two-car garage, and has ''good bones,'' making it an ideal candidate for updates and customization. With just a little TLC, you can transform this property into your dream home while building instant equity. This is a rare opportunity to own a home with exceptional space, flexibility, and value. Don't miss your chance to unlock the full potential of this fantastic property!
Property Features
Property Type: Residential - Single Family
Cooling: Central Air, Other
Garage: 2 car attached
Heating: Central, Electric, Other
Lot Size: 0.13 Acres
Roof Type: Shingle
Stories: 2.0
Taxes: $6,285
Year Built: 2005
Amenities
Ceiling Fans(s)
Eat-in Kitchen
Open Floorplan
PrimaryBedroom Upstairs
Walk-In Closet(s)
Sidewalk
Sliding Doors
Feature Descriptions
Appliances: Dishwasher, Electric Water Heater, Microwave, Range, Refrigerator
Directions: From the 405, turn north on Sisson to east into Sterling Forest, left or north onto Hallamshire, left on Marian Ct. go to end see house on the right near cul-de-sac.
Exterior: Block, Concrete, Stucco, Frame
Flood Zone Code: X
Flooring: Carpet, Laminate, Tile, Vinyl
Foundation: Slab
HOA Fee: 385/ Annually
HOA Y/N: Yes
Home Warranty Y/N: No
Listing Terms: Cash, Conventional
Lot: Cul-De-Sac, Street Dead-End
Lot Dimensions: 0.13
Ownership: Fee Simple
Parking: Driveway
Parking Notes: Driveway
Patio/Porch: Patio, Porch, Screened
Pets Allowed: Cats OK, Dogs OK
Property Attached Y/N: No
Property Sub-Type: Single Family Residence
Security: Smoke Detector(s)
Sewer: Public Sewer
Showing Instructions: Lockbox - Other, ShowingTime
Special Sale Provisions: None
Utilities: Cable Available, Electricity Connected, Sewer Connected, Water Connected
Water: Public
Water Access Y/N: No
Zoning: R2
Room Sizes
Living Room: 20x14
Dining Room: 16x16
Kitchen: 12x11
Dinette: 10x8
Bonus Room: 20x12
Primary Bedroom: 21x15
Bedroom 2: 13x11
Bedroom 3: 11x11
Bedroom 4: 12x11
Bedroom 5: 14x11
Listed By / Shown By
Listed By
Agency Name: DAIGNAULT REALTY INC
Agency Contact: 321-453-2151
Shown By
Agency Title: Glory International Real Estate Co
Agency Phone: 386-775-7778

Estimate Your Payment
Estimated Payment
$ 1,409.82 per month $783.40 Principal & Interest $523.75 Property Tax $102.67 Homeowner's Insurance
782 Marian Court | MLS# O6426215
This single family home located at 782 Marian Court , Titusville, FL 32780 is currently listed for sale with an asking price of $352,000. This property was built in 2005 and has 5 bedrooms and 3 full baths with 2763 sq. ft. Marian Court is located in the STERLING FOREST subdivision. Search STERLING FOREST real estate on www.gloryire.com today.