
BEDS2
BATHS2 full
SQUARE FEET1,014
MLS#O6449146
STATUSActive
PROPERTY TYPEResidential - Condominium
SUBDIVISIONSANCTUARY/BAY HILL
Property Description
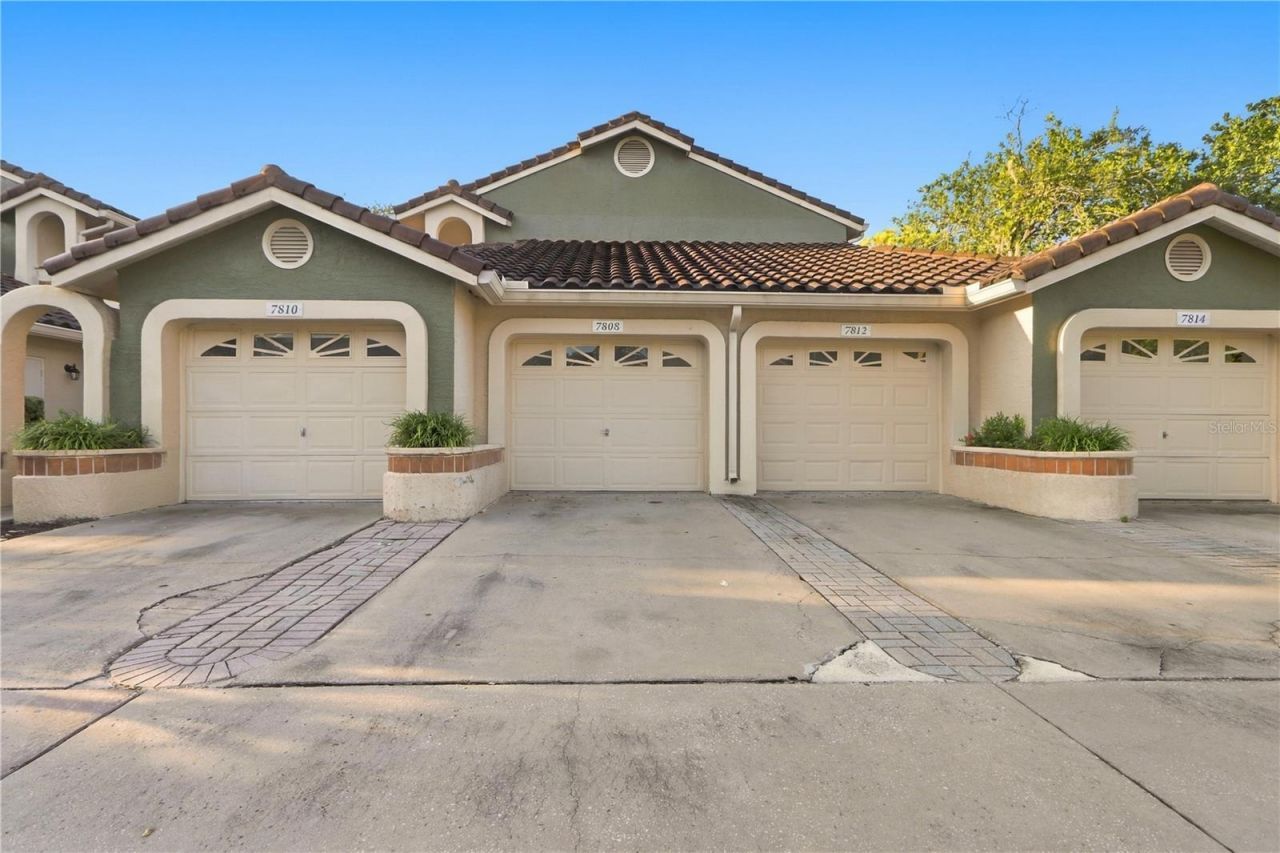
Immediately Available! Welcome to Sanctuary at Bay Hill, a gated community offering a low-maintenance lifestyle in a convenient location just minutes from fantastic dining, shopping, and world-class entertainment. This ground-floor, 2-bedroom, 2-bathroom condo features an oversized one-car garage with a covered walkway for added convenience.Inside, you'll find a flexible entryway space, an oversized kitchen, and a spacious great room that opens to a screened rear porch-perfect for relaxing or enjoying your morning coffee. The split-bedroom floor plan provides added privacy, making this home ideal for a variety of living arrangements.Residents enjoy a variety of community amenities, including gated access, a clubhouse, fitness area, community pool, playground, tennis courts, basketball courts, and a centralized mailbox area. Whether you're looking for a comfortable primary residence or a convenient, low-maintenance lifestyle, this condo is ready for its next owner!
Property Features
Property Type: Residential - Condominium
Cooling: Central Air
Heating: Central, Electric, Heat Pump
Home Style: Contemporary
Lot Size: 0.18 Acres
Roof Type: Tile
Stories: 1.0
Taxes: $4,028
Year Built: 1996
Amenities
Ceiling Fans(s)
Eat-in Kitchen
High Ceilings
Living Room/Dining Room Combo
Open Floorplan
Solid Surface Counters
Split Bedroom
Stone Counters
Thermostat
Walk-In Closet(s)
Window Treatments
Lighting
Rain Gutters
Sidewalk
Feature Descriptions
Additional Rooms: Great Room, Inside Utility
Appliances: Dishwasher, Disposal, Electric Water Heater, Microwave, Range, Refrigerator
Association Amenities: Basketball Court, Clubhouse, Fitness Center, Gated, Playground, Pool, Recreation Facilities, Tennis Court(s)
Community Features: Clubhouse, Community Mailbox, Deed Restrictions, Gated Community - No Guard, Playground, Pool, Tennis Court(s), Street Lights
Condo Fee: $540/ Monthly
Directions: Dr Phillips to Sugar Bend Drive to Gate Access.
Exterior: Block, Stucco
Flood Zone Code: X
Flooring: Carpet, Ceramic Tile
Foundation: Slab
Garage Dimensions: 20x11
HOA Y/N: Yes
Home Warranty Y/N: No
Listing Terms: Cash, Conventional, FHA
Lot: In County, Landscaped, Paved, Private
Lot Dimensions: 0.18
Ownership: Condominium
Parking: Driveway, Garage Door Opener, Guest, On Street, Open, Oversized, Parking Pad
Parking Notes: Driveway, Garage Door Opener, Guest, On Street, Open, O
Patio/Porch: Rear Porch, Screened
Pets Allowed: Yes
Pets Restrictions: Please contact the association for any restriction questions
Pets Weight (Max): 60
Property Attached Y/N: No
Property Sub-Type: Condominium
Sewer: Public Sewer
Showing Instructions: Appointment Only, Gate Code Required, Lock Box Coded, ShowingTime
Special Sale Provisions: None
Utilities: BB/HS Internet Available, Cable Available, Electricity Available, Electricity Connected, Public, Sewer Available, Sewer Connected, Water Available, Water Connected
Vegetation: Mature Landscaping, Trees/Landscaped
Water: Public
Water Access Y/N: No
Windows: Blinds
Zoning: R-3
Room Sizes
Primary Bedroom: 13x13
Bedroom 2: 10x10
Great Room: 21x13
Dinette: 6x6
Kitchen: 17x9
Balcony/Porch/Lanai: 15x8
Listed By / Shown By
Listed By
Agency Name: REDFIN CORPORATION
Agency Contact: 407-708-9747
Shown By
Agency Title: Glory International Real Estate Company
Agency Phone: 386-775-7778

Estimate Your Payment
Estimated Payment
$ 977.56 per month $567.52 Principal & Interest $335.67 Property Tax $74.38 Homeowner's Insurance
7808 Sugar Brook Court , Unit 7808 | MLS# O6449146
This condo located at 7808 Sugar Brook Court , Unit 7808, Orlando, FL 32819 is currently listed for sale with an asking price of $255,000. This property was built in 1996 and has 2 bedrooms and 2 full baths with 1014 sq. ft. Sugar Brook Court , Unit 7808 is located in the SANCTUARY/BAY HILL subdivision. Search SANCTUARY/BAY HILL real estate on www.gloryire.com today.