
BEDS3
BATHS2 full 1 partial
SQUARE FEET1,688
MLS#TB8568367
STATUSActive
PROPERTY TYPEResidential - Townhouse
SUBDIVISIONTOUCHSTONE
Property Description
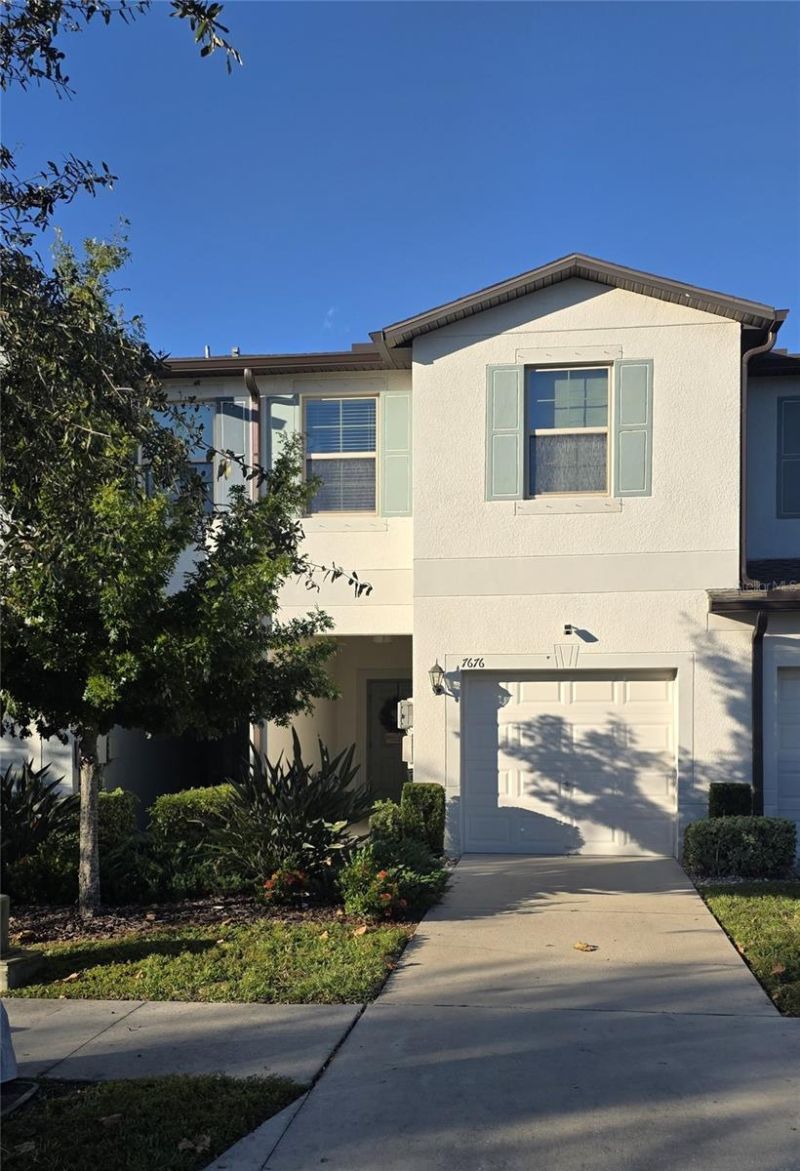
Welcome to this Beautiful 3 Bedroom/2.5 Bathroom/1 Car Garage Townhome located in the sought-after community of Touchstone. A perfect opportunity for first time buyers, downsizing, or investors looking for an income producing property! Once inside, you are greeted with a foyer that flows seamlessly into the living room, open kitchen and dining area, as well as a great view of the outdoors with no rear neighbors! The floorplan is open and inviting which makes it ideal for entertaining and gatherings. There is a half bath on the first floor, perfect for guests. Upstairs, the Owners Suite is a great place to unwind and includes a large walk in-closet and en-suite bathroom complete with walk-in shower and double sink vanity. The secondary bedrooms and bath are spacious, and the loft offers additional space for a work area or reading nook. This home truly has a great layout that offers plenty of room for everyone! Located within the desirable Touchstone community, this home provides an excellent opportunity for buyers or investors seeking modern construction in a convenient Tampa Bay location. The HOA takes care of lawn maintenance and building insurance, and provides access to community amenities such as a clubhouse, pool, fitness center, splash pad, playground, dog park, open spaces and a calendar full of social events and onsite activities. Residents enjoy quick access to shopping, restaurants, and highways just minutes away - along with an easy commute to MacDill AFB and gorgeous gulf beaches! The BEST of Florida living!
Property Features
Property Type: Residential - Townhouse
Cooling: Central Air
Garage: 1 car attached
Heating: Central
Home Style: Contemporary
Lot Size: 0.05 Acres
Roof Type: Shingle
Stories: 2.0
Taxes: $6,009
Year Built: 2019
Amenities
Ceiling Fans(s)
Kitchen/Family Room Combo
Open Floorplan
PrimaryBedroom Upstairs
Split Bedroom
Thermostat
Walk-In Closet(s)
Hurricane Shutters
Sidewalk
Feature Descriptions
Additional Rooms: Inside Utility, Loft
Appliances: Dishwasher, Disposal, Dryer, Electric Water Heater, Microwave, Range, Refrigerator, Washer
Association Amenities: Fitness Center, Park, Playground, Pool
Community Features: Clubhouse, Community Mailbox, Deed Restrictions, Dog Park, Fitness Center, Park, Playground, Pool, Sidewalks
Days on Site: 2
Directions: I-75 SOUTH to exit 254 and head NORTH on US 301, then turn LEFT onto S FALKENBURG ROAD, then RIGHT onto CAMDENFIELD WAY, then onto LEFT on WILD SENNA BOULEVARD, then LEFT onto GINGER LILY CT, Home is on the LEFT towards end.
Disaster Mitigation: Hurricane Shutters/Windows
Exterior: Block, Stucco
Flood Zone Code: X
Flooring: Carpet, Ceramic Tile
Foundation: Slab
HOA Fee: 225/ Monthly
HOA Y/N: Yes
Home Warranty Y/N: No
Listing Terms: Cash, Conventional, FHA, VA Loan
Lot Dimensions: 0.05
Ownership: Fee Simple
Parking: Driveway, Garage Door Opener, Guest
Parking Notes: Driveway, Garage Door Opener, Guest
Patio/Porch: Covered, Patio, Screened
Pets Allowed: Yes
Pets Restrictions: Buyer/Buyers Agent to confirm all pet restrictions with HOA and County
Property Attached Y/N: Yes
Property Sub-Type: Townhouse
Security: Smoke Detector(s)
Sewer: Public Sewer
Showing Instructions: ShowingTime
Special Sale Provisions: None
Utilities: BB/HS Internet Available, Cable Available, Public
Vegetation: Mature Landscaping
Water: Public
Water Access Y/N: No
Windows: Blinds, Shades
Zoning: PD
Room Sizes
Kitchen: 10x12
Dining Room: 7x14
Great Room: 13x18
Foyer: 6x7
Primary Bedroom: 12x17
Bedroom 2: 8x11
Bedroom 3: 8x11
Loft: 7x12
Laundry: 4x5
Local Schools
High School: Spoto High-HB
Middle School: Giunta Middle-HB
Elementary School: Bing-HB
Listed By / Shown By
Listed By
Agency Name: RE/MAX REALTY UNLIMITED
Agency Contact: 813-684-0016
Shown By
Agency Title: Glory International Real Estate Company
Agency Phone: 386-775-7778

Estimate Your Payment
Estimated Payment
$ 1,167.82 per month $589.78 Principal & Interest $500.75 Property Tax $77.29 Homeowner's Insurance
7676 Ginger Lily Court | MLS# TB8568367
This townhouse located at 7676 Ginger Lily Court , Tampa, FL 33619 is currently listed for sale with an asking price of $265,000. This property was built in 2019 and has 3 bedrooms and 2 full and 1 partial baths with 1688 sq. ft. Ginger Lily Court is located in the TOUCHSTONE subdivision. Search TOUCHSTONE real estate on www.gloryire.com today.