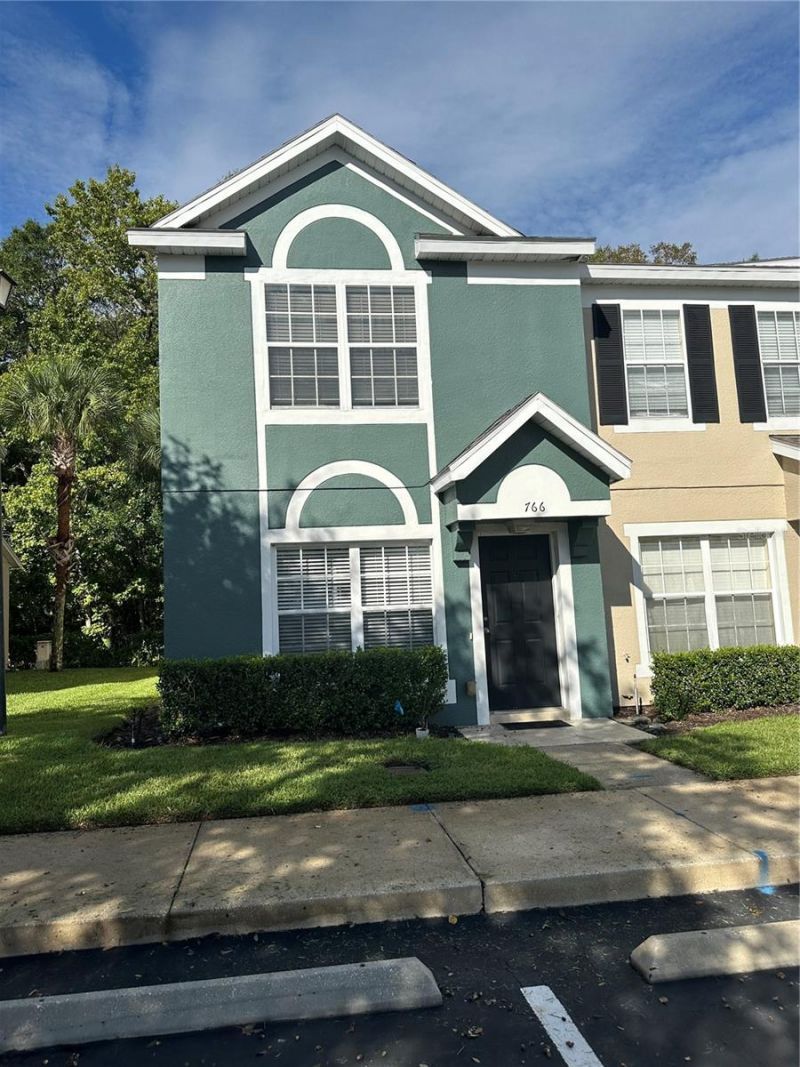

BEDS2
BATHS2 full 1 partial
SQUARE FEET1,148
MLS#O6448171
STATUSActive
PROPERTY TYPEResidential - Townhouse
SUBDIVISIONDUNWOODY COMMONS
Property Description
Cozy 2-bedroom 2 and a half-bathroom townhouse, lots of natural light, on a ground floor, master bedroom and second bedroom upstairs, with a screened back deck overlooking a plush green landscape bordered by a conservation area in the background, ideally inviting for relaxation, Florida style. This townhouse comes with all appliances, carpet floors in bedrooms and living room, twice a year maintenance to A/C. A large pool, plush green areas, gated, shopping and dining are all within a mile. Close to Seminole Town Center, the I-4, SR 46 and SR 417, an ideal location. Make your appointment now.
Property Features
Property Type: Residential - Townhouse
Cooling: Central Air
Heating: Central, Electric
Lot Size: 0.03 Acres
Roof Type: Shingle
Stories: 2.0
Taxes: $3,033
Year Built: 2004
Amenities
Ceiling Fans(s)
Eat-in Kitchen
Kitchen/Family Room Combo
PrimaryBedroom Upstairs
Solid Wood Cabinets
Thermostat
Sidewalk
Storage
Feature Descriptions
Additional Rooms: Great Room, Inside Utility
Appliances: Dishwasher, Disposal, Dryer, Electric Water Heater, Range, Range Hood, Refrigerator, Washer
Association Amenities: Gated
Community Features: Gated Community - No Guard, Pool, Street Lights
Days on Site: 9
Directions: Go East on I-4, do not go on 46 A, left on W State Road 46, right on Hawkstone Dr, left on Shropshire Loop, unit on left.
Exterior: Block, Frame
Flood Zone Code: X
Flooring: Carpet, Ceramic Tile
Foundation: Slab
HOA Fee: 231.99/ Monthly
HOA Y/N: Yes
Home Warranty Y/N: No
Lot: In County, Sidewalk, Private
Lot Dimensions: 0.03
Number of Pets: 2
Other Equipment: Irrigation Equipment
Ownership: Fee Simple
Parking: Assigned, Guest, None
Parking Notes: Assigned, Guest, None
Patio/Porch: Deck, Patio, Porch, Screened
Pets Allowed: Yes
Pets Restrictions: Check with HOA
Pets Size: Small (16-35 Lbs.)
Pets Weight (Max): 25
Property Attached Y/N: No
Property Sub-Type: Townhouse
Sewer: Public Sewer
Showing Instructions: Sentri Lock Box, Gate Code Required
Special Sale Provisions: None
Utilities: Cable Available, Electricity Connected, Public, Water Available
Vegetation: Trees/Landscaped
Water: Public
Water Access Y/N: No
Zoning: RES
Room Sizes
Primary Bedroom: 12x11
Bedroom 2: 12x10
Kitchen: 8x10
Great Room: 12x22
Balcony/Porch/Lanai: 6x11
Laundry: 2x5
Listed By / Shown By
Listed By
Agency Name: CHARLES RUTENBERG REALTY ORLANDO
Agency Contact: 407-622-2122
Shown By
Agency Title: Glory International Real Estate Company
Agency Phone: 386-775-7778

Estimate Your Payment
Estimated Payment
$ 819.13 per month $500.75 Principal & Interest $252.75 Property Tax $65.63 Homeowner's Insurance
766 Shropshire Loop | MLS# O6448171
This townhouse located at 766 Shropshire Loop, Sanford, FL 32771 is currently listed for sale with an asking price of $225,000. This property was built in 2004 and has 2 bedrooms and 2 full and 1 partial baths with 1148 sq. ft. Shropshire Loop is located in the DUNWOODY COMMONS subdivision. Search DUNWOODY COMMONS real estate on www.gloryire.com today.