
BEDS5
BATHS4 full
SQUARE FEET3,517
MLS#O6457249
STATUSActive
PROPERTY TYPEResidential - Single Family
SUBDIVISIONPALMA VISTA
Property Description
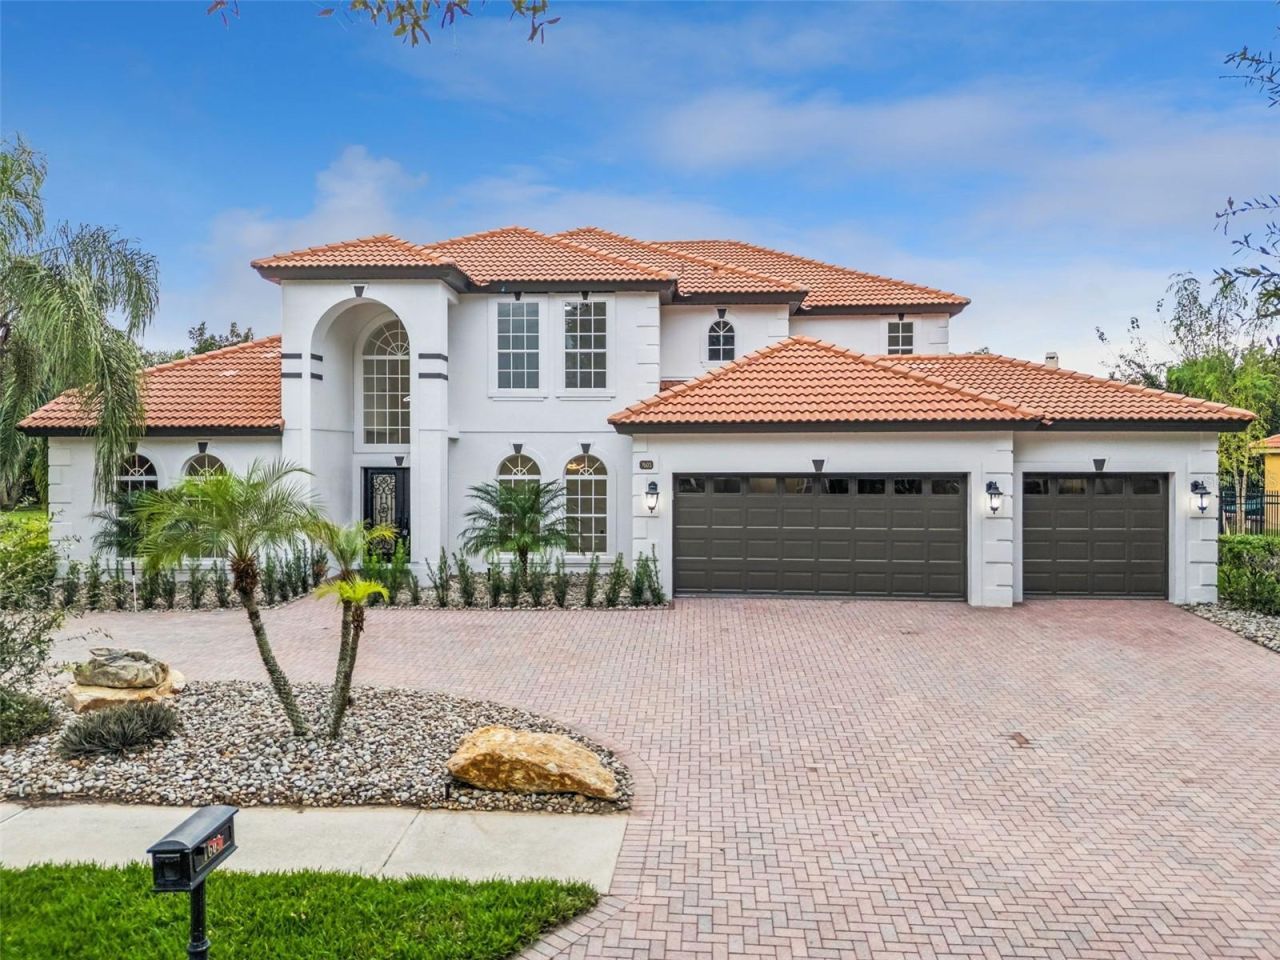
Virtually Staged. Welcome to this fully renovated Mediterranean residence, where a screened pool, covered lanai and outdoor kitchen set the stage for poolside entertaining. Double entry doors open to a two-story foyer with a soaring arched window and glass-railed staircase. A floor-to-ceiling fireplace surround anchors the main living area. The kitchen pairs two-tone European-style cabinetry with a black-veined waterfall island and matching slab backsplash. The primary suite features dual vanities, a freestanding soaking tub and a glass-enclosed walk-in shower. Upstairs, a spacious lounge features a second fireplace and a dedicated kitchenette with slatted accent paneling. French doors open to a covered balcony overlooking the pool and fully fenced backyard. Large-format tile spans the main level, with LVP upstairs. An elegant circular paver driveway frames the entry and leads to the three-car garage, completing this move-in-ready residence. Schedule your tour of this stunning home today!
Property Features
Property Type: Residential - Single Family
Cooling: Central Air
Garage: 3 car attached
Heating: Electric, Heat Pump
Lot Size: 0.29 Acres
Roof Type: Tile
Stories: 2.0
Taxes: $8,368
Year Built: 2003
Amenities
Ceiling Fans(s)
Lighting
Outdoor Kitchen
Feature Descriptions
Appliances: Built-In Oven, Dishwasher, Disposal, Electric Water Heater, Exhaust Fan, Microwave, Range, Range Hood
Community Features: Deed Restrictions
Days on Site: 2
Directions: From S Apopka Vineland Rd, head east on Steer Lake Rd. Turn right onto Lake Vilma Dr and proceed through the gate. Turn right onto Roat Dr, continue onto Paulori Dr, then turn left onto St Stephens Ct. Continue to 7603 St Stephens Ct.
Exterior: Block
Fireplace: Electric, Wood Burning
Fireplace Y/N: Yes
Flood Zone Code: x
Flooring: Ceramic Tile, Luxury Vinyl
Foundation: Slab
HOA Fee: 680/ Quarterly
HOA Y/N: Yes
Home Warranty Y/N: No
Listing Terms: Cash, Conventional, FHA, VA Loan
Lot: Level, Oversized Lot, Sidewalk
Lot Dimensions: 0.29
Other Equipment: Irrigation Equipment
Other Structures: Outdoor Kitchen
Ownership: Fee Simple
Parking: Circular Driveway, Garage Door Opener, Oversized, Workshop in Garage
Parking Notes: Circular Driveway, Garage Door Opener, Oversized, Wor
Patio/Porch: Covered, Deck, Patio, Porch
Pets Allowed: Yes
Pool: In Ground, Salt Water
Property Attached Y/N: No
Property Sub-Type: Single Family Residence
Sewer: Public Sewer
Showing Instructions: Sentri Lock Box
Special Sale Provisions: None
Swimming Pool: Yes
Utilities: Cable Available, Fire Hydrant
Vegetation: Mature Landscaping
Water: Public
Water Access Y/N: No
Zoning: R-3A
Room Sizes
Great Room: 15x12
Kitchen: 12x13
Living Room: 17x18
Primary Bedroom: 15x31
Loft: 30x18
Dining Room: 12x14
Balcony/Porch/Lanai: 33x9
Bedroom 1: 11x11
Bedroom 2: 13x10
Bedroom 3: 13x12
Bedroom 4: 12x13
Listed By / Shown By
Listed By
Agency Name: RE/MAX TOWN & COUNTRY REALTY
Agency Contact: 407-695-2066
Shown By
Agency Title: Glory International Real Estate Company
Agency Phone: 386-775-7778

Estimate Your Payment
Estimated Payment
$ 3,705.43 per month $2,659.55 Principal & Interest $697.33 Property Tax $348.54 Homeowner's Insurance
7603 Saint Stephens Court | MLS# O6457249
This single family home located at 7603 Saint Stephens Court, Orlando, FL 32835 is currently listed for sale with an asking price of $1,195,000. This property was built in 2003 and has 5 bedrooms and 4 full baths with 3517 sq. ft. Saint Stephens Court is located in the PALMA VISTA subdivision. Search PALMA VISTA real estate on www.gloryire.com today.