
BEDS3
BATHS2 full 1 partial
SQUARE FEET1,842
MLS#R4911663
STATUSActive
PROPERTY TYPEResidential - Townhouse
SUBDIVISIONLAKE BALDWIN 5
Property Description
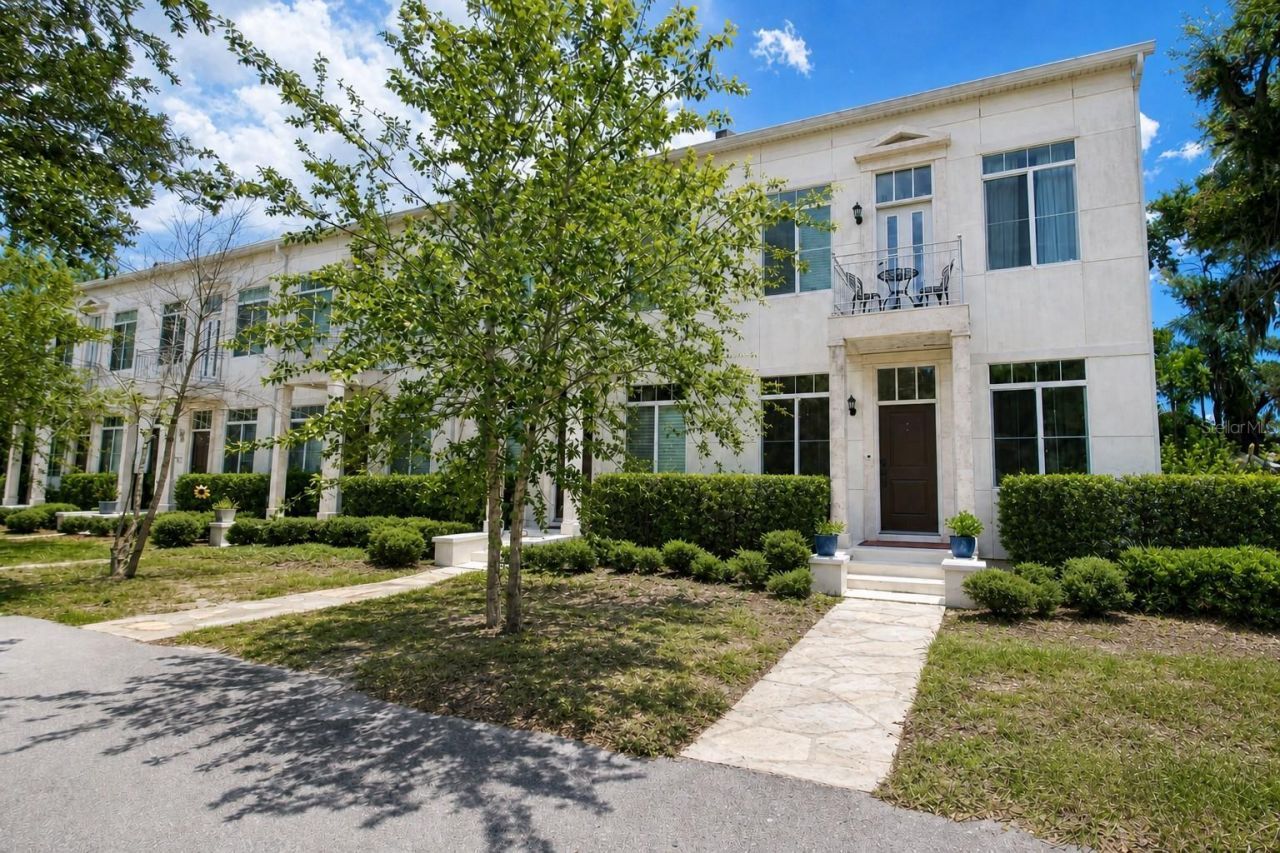
IMMERSIVE AND INTERACTIVE 3D WALKTHROUGH - EXPLORE BEFORE YOU SCHEDULE A SHOWING. Click the VIRTUAL LINKS and step inside. Most townhomes make you choose between space, privacy, and a garage. This one gives you all three.End unit. One shared wall. Natural light on three sides. A boutique community of just five.The kitchen pairs a quartz waterfall island with a butler's pantry offering abundant cabinetry and a generous dining area. Outside, enjoy your private deck, newly sodded yard, and heated above-ground spa - your own space to unwind at home.Upstairs, an oversized loft delivers more than 300 square feet of additional living space - ideal for a home office, second living area, or recreation room. The spacious primary suite features a private balcony, alongside two additional bedrooms.The two-car garage is insulated, equipped with wall AC, and finished with epoxy flooring. A dedicated parking space sits directly in front. Low HOA.Enjoy convenient access to the Lake Baldwin Trail and Cady Way Trail system, with shops, dining, and parks nearby. Downtown Orlando and Winter Park are within easy reach. Zoned for Baldwin Park Elementary, Glenridge Middle, and Winter Park High.More privacy. More room to live. More ways to enjoy home.All information, including square footage, room sizes, school assignments, HOA details, and deed restrictions, should be independently verified by the buyer prior to purchase.
Property Features
Property Type: Residential - Townhouse
Cooling: Central Air
Fenced: Yes
Garage: 2
Heating: Central, Electric
Home Style: Contemporary
Lot Size: 0.09 Acres
Roof Type: Shingle
Stories: 2.0
Taxes: $7,967
Year Built: 2020
Amenities
Ceiling Fans(s)
Eat-in Kitchen
High Ceilings
Kitchen/Family Room Combo
Living Room/Dining Room Combo
PrimaryBedroom Upstairs
Solid Wood Cabinets
Stone Counters
Thermostat
Walk-In Closet(s)
Window Treatments
Balcony
Garden
Lighting
Private Entrance
Private Yard
Sidewalk
Feature Descriptions
Additional Rooms: Family Room, Great Room
Appliances: Dishwasher, Disposal, Dryer, Electric Water Heater, Microwave, Range, Range Hood, Refrigerator, Washer
Community Features: Community Mailbox, Deed Restrictions, Golf Carts OK, Irrigation-Reclaimed Water, Sidewalks, Street Lights
Days on Site: 94
Directions: Take I-4 East toward Downtown Orlando. Exit onto SR-408 East. Take Exit 12 for Mills Avenue / SR-15. Turn left onto Mills Avenue heading north. Continue north through Milk District and Mills 50. Turn right onto E. Colonial Drive heading east. Travel appro
Exterior: Block, Stucco
Fencing: Wood
Flood Zone Code: X
Flooring: Luxury Vinyl, Tile
Foundation: Block, Crawlspace, Slab
Garage Dimensions: 19X19
HOA Fee: 480/ Semi-Annually
HOA Y/N: Yes
Home Warranty Y/N: No
Listing Terms: Cash, Conventional, FHA, VA Loan
Lot: City Limits, Landscaped, Sidewalk, Paved
Lot Dimensions: 0.09
Number of Septics: 1
Other Equipment: Irrigation Equipment, Private Entrance, Private Yard
Ownership: Fee Simple
Parking: Deeded, Garage Door Opener, Garage Faces Rear, Ground Level, Guest, Off Street
Parking Notes: Deeded, Garage Door Opener, Garage Faces Rear, Ground
Patio/Porch: Deck
Pets Allowed: Cats OK, Dogs OK
Property Attached Y/N: No
Property Sub-Type: Townhouse
Security: Fire Sprinkler System, Smoke Detector(s)
Sewer: Private Sewer, Septic Tank
Showing Instructions: 24 Hour Notice, Appointment Only, Call Listing Agent, Listing Agent Must Accompany, No Lockbox, See Remarks, ShowingTime
Spa: Above Ground, Heated
Special Sale Provisions: None
Utilities: BB/HS Internet Available, Cable Available, Electricity Available, Phone Available, Public, Sewer Available, Sprinkler Recycled, Water Available
Vegetation: Mature Landscaping
Water: Public
Water Access Y/N: No
Windows: Blinds, Drapes, Rods
Zoning: PD/AN
Room Sizes
Living Room: 19x14
Kitchen: 8x14
Dining Room: 11x14
Primary Bedroom: 15x14
Bedroom 2: 10x12
Bedroom 3: 9x12
Local Schools
High School: Winter Park High
Middle School: Glenridge Middle
Elementary School: Baldwin Park Elementary
Listed By / Shown By
Listed By
Agency Name: THE ESTATES HOME SALES AND RENTALS LLC.
Agency Contact: 407-739-4504
Shown By
Agency Title: Glory International Real Estate Company
Agency Phone: 386-775-7778

Estimate Your Payment
Estimated Payment
$ 2,035.81 per month $1,212.93 Principal & Interest $663.92 Property Tax $158.96 Homeowner's Insurance
759 Lake Baldwin Lane | MLS# R4911663
This townhouse located at 759 Lake Baldwin Lane, Orlando, FL 32803 is currently listed for sale with an asking price of $545,000. This property was built in 2020 and has 3 bedrooms and 2 full and 1 partial baths with 1842 sq. ft. Lake Baldwin Lane is located in the LAKE BALDWIN 5 subdivision. Search LAKE BALDWIN 5 real estate on www.gloryire.com today.