
BEDS4
BATHS3 full
SQUARE FEET2,150
MLS#O6422840
STATUSActive
PROPERTY TYPEResidential - Single Family
SUBDIVISIONHIGHLANDS
Property Description
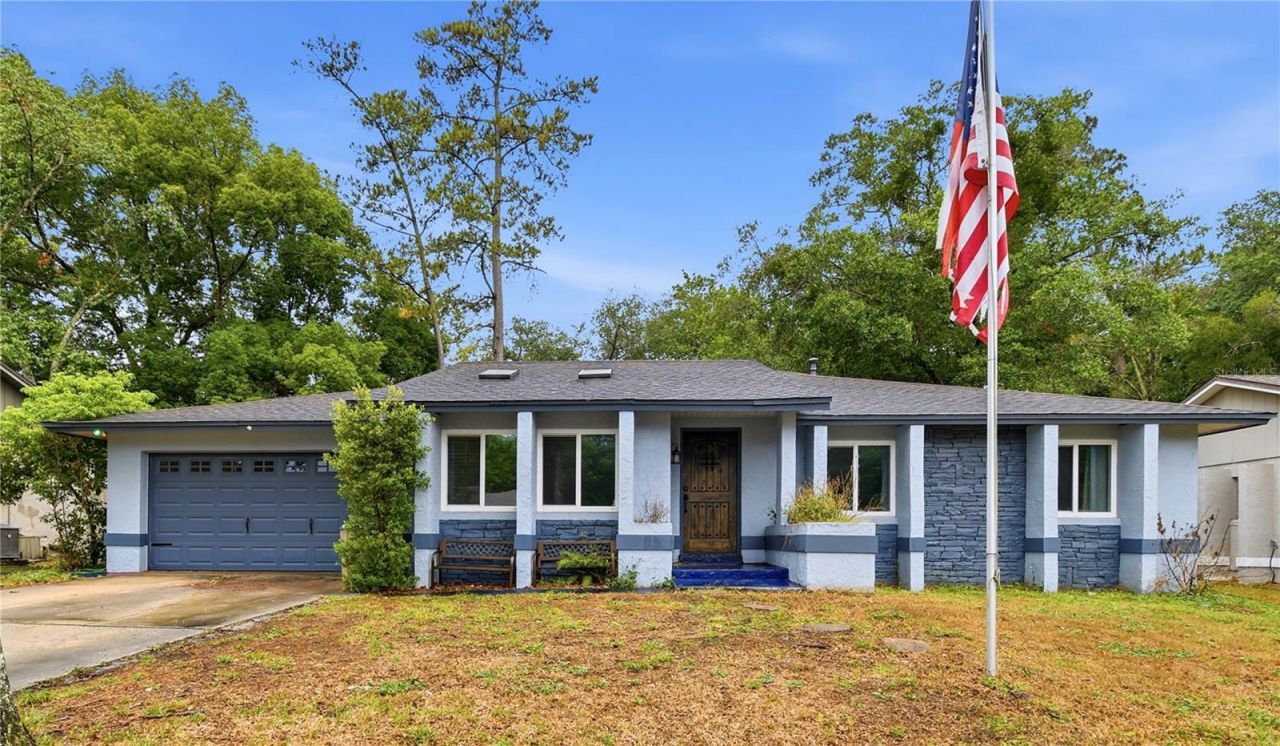
Welcome to this versatile and beautifully updated 4-bedroom, 3-bathroom home offering both comfort and opportunity. From the moment you step inside, you're greeted by a warm, inviting atmosphere that instantly feels like home. The rich vinyl flooring stretches seamlessly throughout, adding both elegance and durability, while the light-colored walls reflect natural light to create a bright, airy space that feels open yet cozy. The heart of the home is a stunning kitchen equipped with newer appliances, including a brand-new refrigerator, making it perfect for everyday living and entertaining. Both the guest and primary bathrooms have been tastefully updated, adding a fresh and contemporary feel. One of the standout features of this property is its flexible layout. A standout feature of this home is its connected in-law suite, offering a comfortable space for extended family or guests. The suite includes a dedicated bedroom, full bathroom, living room, and kitchenette, giving guests room to settle in while staying close to the main home. Direct access to the screened-in patio adds another place to relax and enjoy the outdoors. Whether you're welcoming family for a visit or looking for a flexible living arrangement, this suite adds versatility to the home. This area can also be easily reintegrated into the main home if desired. Additional highlights include a HVAC system installed in 2020, providing peace of mind and energy efficiency. Expansive trails nearby offer plenty of opportunities to get outside and explore. Together, the flexible living space and access to the outdoors make this home a welcoming place for everyday life and visiting family.
Property Features
Property Type: Residential - Single Family
Cooling: Central Air
Garage: 2 car attached
Heating: Central
Lot Size: 0.16 Acres
Roof Type: Shingle
Stories: 1.0
Taxes: $5,075
Year Built: 1977
Amenities
Ceiling Fans(s)
Lighting
Feature Descriptions
Appliances: Dishwasher, Range, Refrigerator
Days on Site: 99
Directions: from Shephard turn right on Sheoah blvd, turn left on Galloway dr. then a left on Gretna. house on left
Exterior: Block, Stucco
Flood Zone Code: X
Flooring: Luxury Vinyl
Foundation: Slab
Garage Dimensions: 22x18
HOA Fee: 33/ Monthly
HOA Y/N: Yes
Home Warranty Y/N: No
Listing Terms: Cash, Conventional, FHA, VA Loan
Lot Dimensions: 0.16
Number of Pets: 10+
Ownership: Fee Simple
Pets Allowed: Cats OK, Dogs OK
Pets Restrictions: Please contact HOA (information provided) before purchasing for this use.
Pets Size: Extra Large (101+ Lbs.)
Property Attached Y/N: No
Property Sub-Type: Single Family Residence
Sewer: Public Sewer
Showing Instructions: Lock Box Electronic, ShowingTime
Special Sale Provisions: None
Utilities: Cable Connected, Electricity Connected
Water: Public
Water Access Y/N: No
Zoning: PUD
Room Sizes
Living Room: 13x13
Dining Room: 12x13
Kitchen: 11x14
Bedroom 2: 13x11
Primary Bedroom: 14x12
Bedroom 3: 8x11
Bedroom 4: 8x10
Florida Room: 25x14
Family Room: 21x12
Listed By / Shown By
Listed By
Agency Name: KELLER WILLIAMS ADVANTAGE REALTY
Agency Contact: murraycoleman@kw.com
Shown By
Agency Title: Glory International Real Estate Company
Agency Phone: 386-775-7778

Estimate Your Payment
Estimated Payment
$ 1,376.95 per month $843.49 Principal & Interest $422.92 Property Tax $110.54 Homeowner's Insurance
758 N Gretna Court | MLS# O6422840
This single family home located at 758 N Gretna Court, Winter Springs, FL 32708 is currently listed for sale with an asking price of $379,000. This property was built in 1977 and has 4 bedrooms and 3 full baths with 2150 sq. ft. N Gretna Court is located in the HIGHLANDS subdivision. Search HIGHLANDS real estate on www.gloryire.com today.