
BEDS6
BATHS4 full 1 partial
SQUARE FEET5,244
MLS#O6453966
STATUSActive
PROPERTY TYPEResidential - Single Family
SUBDIVISIONPARK SPRINGS
Property Description
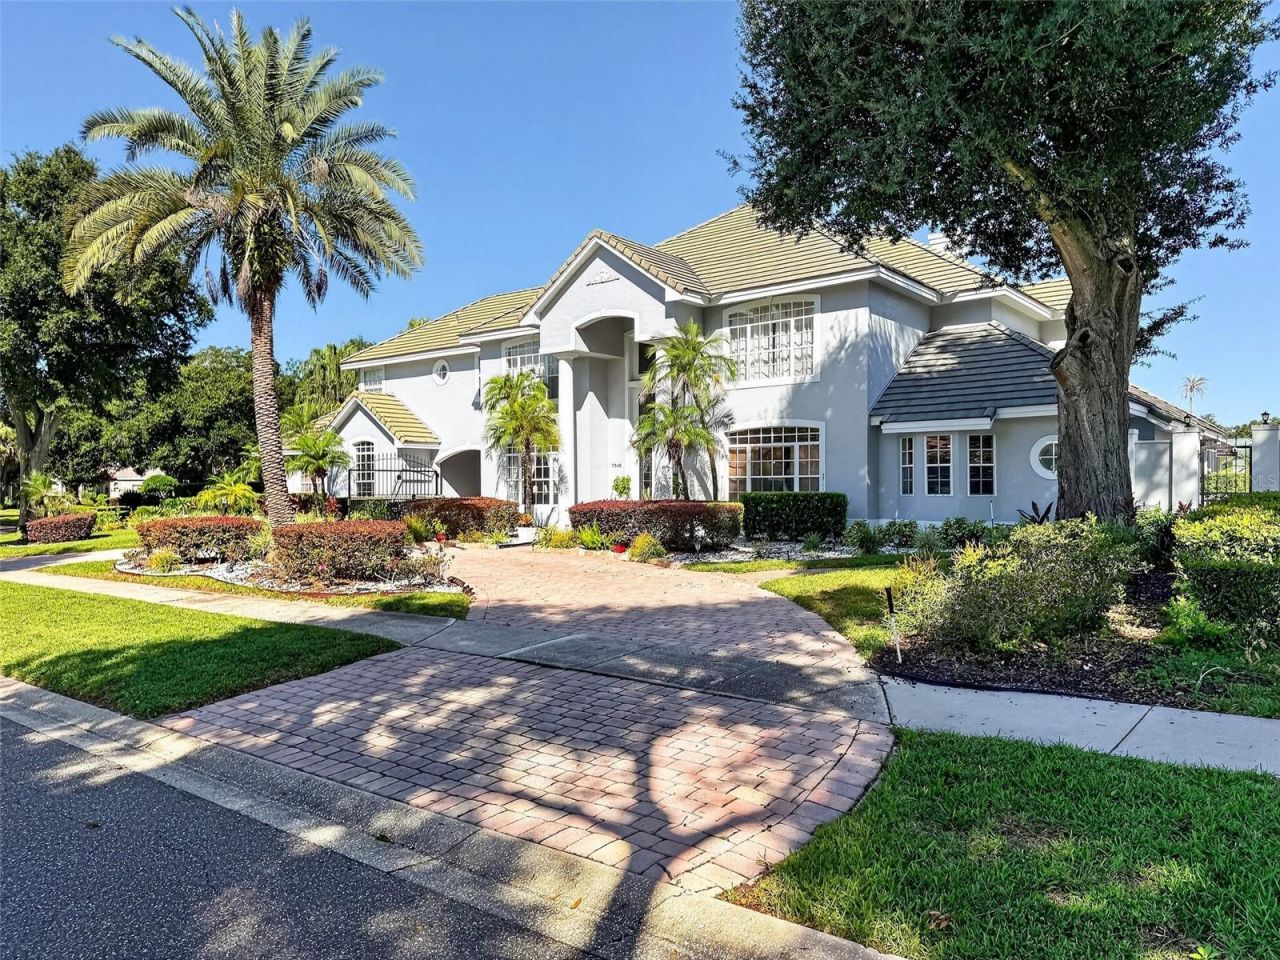
Gated Dr. Phillips-area estate on nearly half an acre: 6 bedrooms, 4.5 baths, 5,244 heated sq ft, saltwater pool and spa, home theater, and a private in-law suite in Park Springs, Orlando 32835. Behind the gates of this enclave of custom homes, a circular drive and porte-cochère lead to a two-story foyer with winding staircase, volume ceilings and crown molding. The chef's kitchen pairs custom cabinetry and granite with a Viking cooktop, double oven, center island with prep sink and bar fridge, wine refrigerator and a sunny breakfast nook; a formal dining room with wide-plank wood floors, chair rail and wainscoting sits off the foyer. The living room has a wood-burning fireplace, built-in glass cabinetry and surround sound, and opens through double doors to the screened lanai. Outside: a saltwater pool and heated spa, travertine deck, summer kitchen, outdoor projector area and fire pit, two waterfall features, a putting green and winding paved gardens, all walled for complete privacy. The first-floor primary suite is a true retreat: double-door entry, sitting room, private lanai access, custom walk-in closet with in-floor safe, and a spa bath with double granite vanities and vessel sinks, jetted tub, six-head digital steam shower, chandeliers and travertine floors. A two-person office with built-in cabinetry and bookshelves completes the main level. Upstairs, a columned game room and dedicated movie theater with surround sound anchor three more bedrooms, two renovated baths, a reading nook and a bonus room ready for a gym or second theater. The in-law suite has a full bath and its own private entrance. Park Springs offers a playground, gazebo and basketball court, minutes to Restaurant Row, Dr. Phillips shopping, Universal, the theme parks, Millenia and downtown Orlando, zoned for Windy Ridge K-8 and Olympia High.
Property Features
Property Type: Residential - Single Family
Cooling: Central Air, Zoned
Fenced: Yes
Garage: 2 car attached
Heating: Central, Electric, Zoned
Home Style: Custom, Traditional
Lot Size: 0.42 Acres
Roof Type: Tile
Stories: 2.0
Taxes: $12,440
Year Built: 1990
Amenities
Built-in Features
Ceiling Fans(s)
Central Vaccum
Chair Rail
Crown Molding
Eat-in Kitchen
High Ceilings
Primary Bedroom Main Floor
Solid Wood Cabinets
Stone Counters
Thermostat
Walk-In Closet(s)
Fire Pit
Garden
Lighting
Outdoor Grill
Outdoor Kitchen
Private Yard
Rain Gutters
Feature Descriptions
Additional Rooms: Attic, Bonus Room, Breakfast Room Separate, Den/Library/Office, Family Room, Formal Dining Room Separate, Formal Living Room Separate, Inside Utility, Interior In-Law Suite w/Private Entry, Media Room, Storage Rooms
Appliances: Bar Fridge, Built-In Oven, Convection Oven, Cooktop, Dishwasher, Disposal, Electric Water Heater, Exhaust Fan, Freezer, Microwave, Range Hood, Refrigerator, Wine Refrigerator
Association Amenities: Basketball Court, Gated, Park, Playground
Community Features: Deed Restrictions, Gated Community - No Guard, Park, Playground, Sidewalks, Street Lights
Directions: From I-4, exit Conroy Rd west. Right on S Hiawassee Rd, right on Park Springs Blvd to the Park Springs gate. Continue on Park Springs Cir to 7546 on the right.
Exterior: Stucco, Frame
Fencing: Masonry
Fireplace: Living Room, Wood Burning
Fireplace Y/N: Yes
Flood Zone Code: X
Flooring: Carpet, Travertine, Wood
Foundation: Slab
Garage Dimensions: 20x20
HOA Fee: 198/ Monthly
HOA Y/N: Yes
Home Warranty Y/N: No
Listing Terms: Cash, Conventional, VA Loan
Lot: In County, Landscaped, Oversized Lot, Private, Paved
Lot Dimensions: 0.42
Number of Septics: 1
Other Equipment: Fire Pit, Irrigation Equipment, Private Yard
Other Structures: Outdoor Kitchen
Ownership: Fee Simple
Parking: Circular Driveway, Driveway, Garage Door Opener, Garage Faces Side, Oversized, Portico
Parking Notes: Circular Driveway, Driveway, Garage Door Opener, Gara
Patio/Porch: Covered, Patio, Rear Porch, Screened
Pets Allowed: Yes
Pool: In Ground, Deck, Gunite, Lighting, Salt Water, Screen Enclosure
Property Attached Y/N: No
Property Sub-Type: Single Family Residence
Security: Fire Alarm, Gated Community, Security Gate, Security Lights, Security System, Smoke Detector(s)
Sewer: Septic Tank
Showing Instructions: 24 Hour Notice, Appointment Only, Call Listing Agent, Gate Code Required, See Remarks
Spa: Heated, In Ground
Special Sale Provisions: None
Swimming Pool: Yes
Utilities: BB/HS Internet Available, Cable Connected, Electricity Connected, Fiber Optics, Phone Available, Propane, Public, Underground Utilities, Water Connected
Vegetation: Mature Landscaping, Trees/Landscaped
Water: Public
Water Access Y/N: No
Zoning: R-1AAA
Room Sizes
Primary Bedroom: 15x20
Kitchen: 12x19
Living Room: 21x17
Local Schools
High School: Olympia High
Middle School: Windy Ridge (K-8)
Elementary School: Windy Ridge Elem
Listed By / Shown By
Listed By
Agency Name: GOYAL & DECOSTER REALTY
Agency Contact: 407-693-7403
Shown By
Agency Title: Glory International Real Estate Company
Agency Phone: 386-775-7778

Estimate Your Payment
Estimated Payment
$ 5,064.24 per month $3,560.91 Principal & Interest $1,036.67 Property Tax $466.67 Homeowner's Insurance
7546 Park Springs Circle | MLS# O6453966
This single family home located at 7546 Park Springs Circle, Orlando, FL 32835 is currently listed for sale with an asking price of $1,600,000. This property was built in 1990 and has 6 bedrooms and 4 full and 1 partial baths with 5244 sq. ft. Park Springs Circle is located in the PARK SPRINGS subdivision. Search PARK SPRINGS real estate on www.gloryire.com today.