
BEDS4
BATHS3 full 1 partial
SQUARE FEET3,898
MLS#A4684574
STATUSActive
PROPERTY TYPEResidential - Single Family
SUBDIVISIONPRESERVE AT HERON LAKE
Property Description
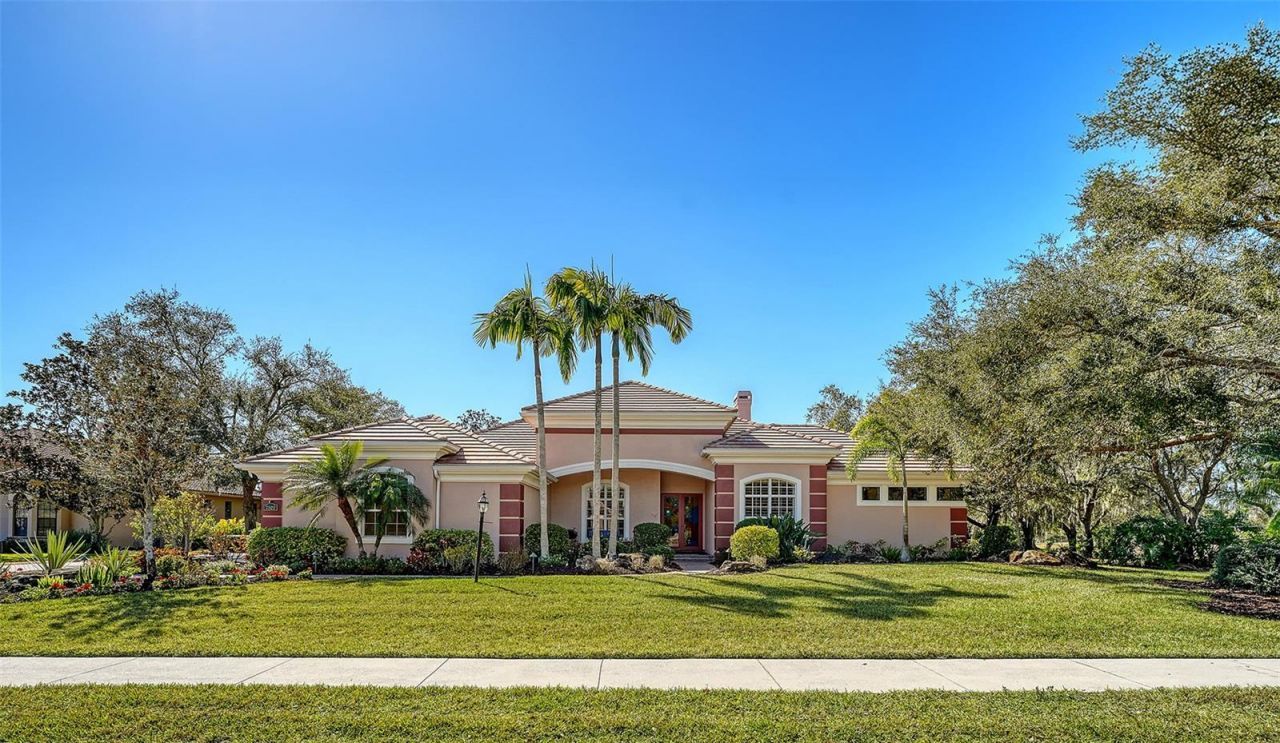
Back on the market with a NEW TILE ROOF withtransferable warranty! This Estate Home located in ThePreserve at Heron Lake was built by Arthur Rutenberg in2008. Situated on a 3/4 acre corner lot with 4 Bedrooms, 31/2 baths, with a split floor plan that offers plenty of space tospread out & live large! The home has an openkitchen/family room, bar area, walk in pantry and eat indining area with an aquarium window looking out onto thesaltwater pool and spa complete with travertine decking. Aformal dining room, living room with fireplace and familyroom that opens out to the pool deck with triple slidingdoors that pocket, creating true indoor/outdoor living. Thekitchen has a Viking Cooktop, GE Profile Appliances,Double Convection ovens, built in microwave, and doubledrawer under island refrigerator. The Owner's Suite issomething to behold - sitting area space, large his and hercustom closets, owners bath with tub and roman walk-inshower, his and her vanity sink areas and private watercloset. New Luxury Vinyl Plank flooring in Owners Suiteand Jack & Jill bedrooms. Custom Closets, Soft CloseCustom Cabinetry and Custom lighting throughout, woodplantation shutter window treatments. 4 tray ceilings withvenetian plaster. Entire Exterior Painted in 2023. LeafGuard Gutter system. Zoned for 3 AC. Garage has built incabinetry and AC has been added. Tankless water heater.Owners customized the 3-car garage, her closet in theOwners Suite and the formal dining area - all are largerthan original floorplan.
Property Features
Property Type: Residential - Single Family
Cooling: Central Air, Zoned
Garage: 3 car attached
Heating: Central, Electric
Home Style: Contemporary
Lot Size: 0.68 Acres
Roof Type: Tile
Stories: 1.0
Taxes: $9,364
Year Built: 2006
Amenities
Ceiling Fans(s)
Crown Molding
Eat-in Kitchen
High Ceilings
Kitchen/Family Room Combo
Open Floorplan
Primary Bedroom Main Floor
Solid Surface Counters
Solid Wood Cabinets
Split Bedroom
Stone Counters
Thermostat
Tray Ceiling(s)
Walk-In Closet(s)
Window Treatments
Lighting
Outdoor Grill
Outdoor Shower
Rain Gutters
Sidewalk
Sprinkler Metered
Feature Descriptions
Additional Rooms: Bonus Room, Den/Library/Office, Family Room, Formal Dining Room Separate, Formal Living Room Separate
Appliances: Bar Fridge, Built-In Oven, Convection Oven, Cooktop, Dishwasher, Disposal, Dryer, Exhaust Fan, Freezer, Ice Maker, Microwave, Range Hood, Refrigerator, Tankless Water Heater, Washer, Wine Refrigerator
Builder: Arthur Rutenberg
Community Features: Deed Restrictions, Gated Community - No Guard, Sidewalks, Street Lights
Days on Site: 254
Directions: From Clark Road head 2 miles east of I-75. After roundabout The Preserve at Heron Lake will be on your right. Go through the gate and follow the road around to Conservation Court (first left) Home will be immediately on your right.
Exterior: Concrete, Stucco
Fireplace: Gas
Fireplace Y/N: Yes
Flood Zone Code: X
Flooring: Bamboo, Luxury Vinyl, Tile
Foundation: Slab
Garage Dimensions: 23x35
HOA Fee: 1485/ Quarterly
HOA Y/N: Yes
Home Warranty Y/N: No
Listing Terms: Cash, Conventional
Lot: Corner Lot, Landscaped, Level, Sidewalk, Paved, Private
Lot Dimensions: 0.68
Ownership: Fee Simple
Parking: Oversized
Parking Notes: Oversized
Patio/Porch: Front Porch
Pets Allowed: Cats OK, Dogs OK, Yes
Pool: Gunite, Heated, In Ground, Pool Alarm, Salt Water, Screen Enclosure
Property Attached Y/N: No
Property Sub-Type: Single Family Residence
Security: Gated Community, Smoke Detector(s)
Sewer: Public Sewer
Showing Instructions: Supra Lock Box, Gate Code Required, ShowingTime
Spa: Heated, In Ground
Special Sale Provisions: None
Special View Info: Water
Swimming Pool: Yes
Utilities: BB/HS Internet Available, Cable Available, Electricity Connected, Natural Gas Connected, Phone Available, Public, Sewer Connected, Underground Utilities
Vegetation: Mature Landscaping
Water: Canal/Lake For Irrigation, Public
Water Access: Lake
Water Access Y/N: Yes
Water View: Lake
Windows: Blinds, ENERGY STAR Qualified Windows, Insulated Windows, Shades, Shutters, Storm Window(s), Window Treatments
Zoning: RE1
Room Sizes
Primary Bedroom: 19x39
Kitchen: 18x17
Dining Room: 15x15
Bonus Room: 19x15
Living Room: 18x15
Office: 12x14
Bedroom 2: 14x11
Bedroom 3: 14x11
Bedroom 4: 14x11
Great Room: 17x16
Local Schools
High School: Riverview High
Middle School: Sarasota Middle
Elementary School: Lakeview Elementary
Listed By / Shown By
Listed By
Agency Name: PREMIER SOTHEBY'S INTERNATIONAL REALTY
Agency Contact: 941-383-2500
Shown By
Agency Title: Glory International Real Estate Company
Agency Phone: 386-775-7778

Estimate Your Payment
Estimated Payment
$ 4,744.98 per month $3,505.27 Principal & Interest $780.33 Property Tax $459.38 Homeowner's Insurance
7522 Conservation Court | MLS# A4684574
This single family home located at 7522 Conservation Court, Sarasota, FL 34241 is currently listed for sale with an asking price of $1,575,000. This property was built in 2006 and has 4 bedrooms and 3 full and 1 partial baths with 3898 sq. ft. Conservation Court is located in the PRESERVE AT HERON LAKE subdivision. Search PRESERVE AT HERON LAKE real estate on www.gloryire.com today.