
BEDS2
BATHS2 full 1 partial
SQUARE FEET2,462
MLS#A4712685
STATUSActive
PROPERTY TYPEResidential - Single Family
SUBDIVISIONUNIVERSITY PARK COUNTRY CLUB
Property Description
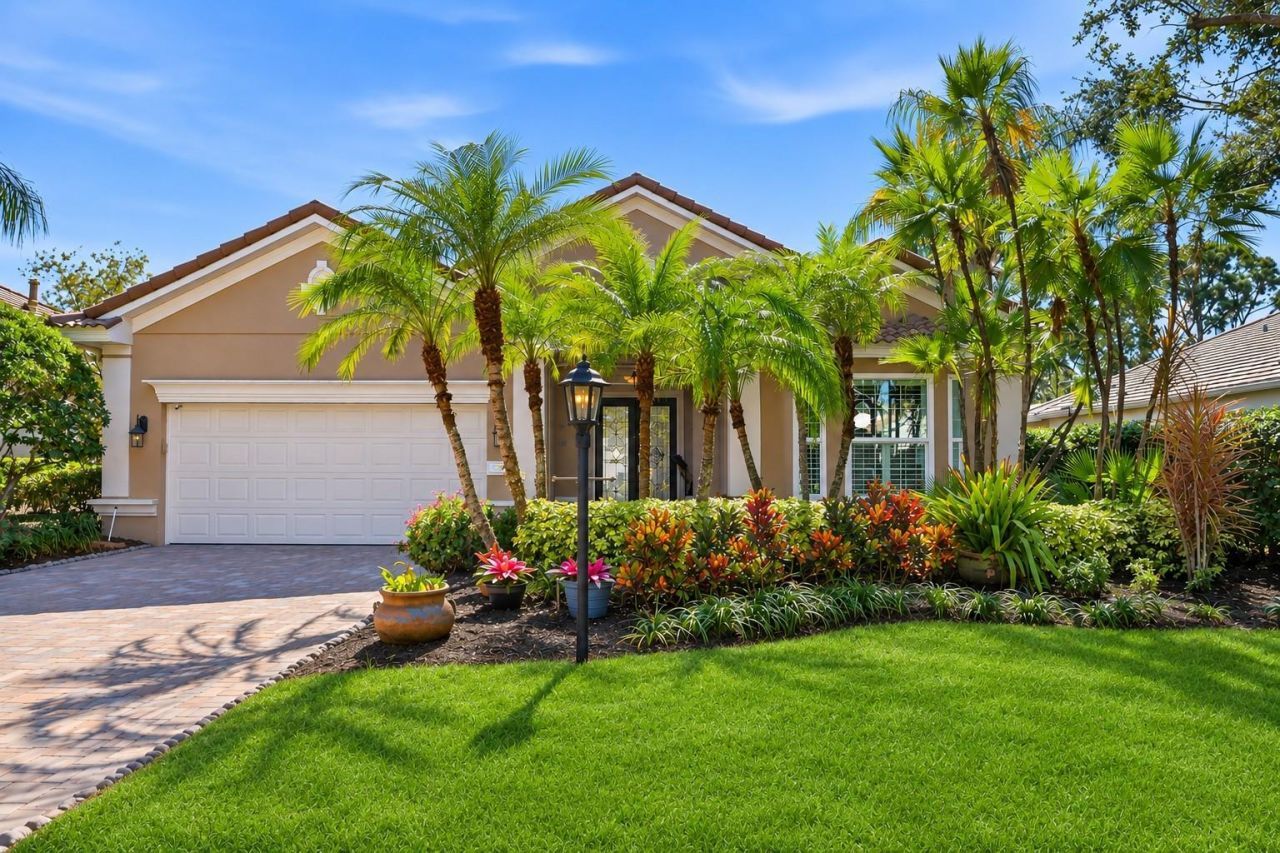
Discover this beautifully maintained and updated 2-bedroom, 2.5-bath home with private office/den, pool and spa in the desirable Ascot neighborhood of award-winning University Park Country Club. Soaring ceilings, crown molding, recessed lighting, modern fans and fixtures, architectural accents, NEW wind-resistant windows and hurricane protection (2024 & 2025), and a NEW TILE ROOF (2023) enhance this exceptional residence.A pavered driveway and walkway bordered by colorful tropical blooms lead to double leaded-glass entry doors with transom window. The welcoming foyer opens to spacious living and dining areas, where fully retractable triple sliding glass doors frame stunning views of the lanai, pool and tranquil lake beyond.The BEAUTIFULLY RENOVATED EAT-IN KITCHEN opens to the living room and features quartz countertops, white cabinetry with glass-front accents, under-cabinet lighting, raised breakfast bar, gas cooktop, built-in oven, French-door refrigerator and built-in pantry. A separate coffee bar with glass cabinetry and windows adds charm and convenience. The breakfast nook features a window seat and aquarium window overlooking the outdoor setting.The spacious PRIMARY SUITE offers French-door entry, sitting area, tray ceiling with modern fan, abundant windows and direct lanai access. His & hers closets with built-ins provide excellent storage. The ensuite bath includes quartz countertops, dual sinks with makeup area, soaking tub and expansive zero-entry walk-in shower.A pocket door provides privacy for the guest wing. The light-filled guest bedroom features Bermuda shutters and a window seat, while the adjacent bath offers quartz countertops and a glass-enclosed walk-in shower. A separate office/den with French doors, Bermuda shutters and ceiling fan is ideal for work or relaxation.The well-equipped laundry room includes a window, utility sink, upper and lower cabinets and two large shelved closets, with access to the two-car garage featuring epoxy-flake flooring.Step outside to your SPECTACULAR OUTDOOR RETREAT! The pavered lanai showcases a resurfaced and rewaterlined (2020) sparkling pool with waterfall, relaxing spa and sweeping views across the lush lawn to the peaceful lake. A convenient half bath serves the pool area, and roll-down hurricane protection offers added peace of mind. This inviting setting is perfect for quiet mornings or entertaining guests.Located in ASCOT, A LANDSCAPE MAINTENANCE-FREE NEIGHBORHOOD, the home offers an exceptional country club lifestyle. University Park Country Club features 27 holes of championship golf, tennis, pickleball, fitness, croquet, dining and social activities. Enjoy convenient access to downtown Sarasota, I-75, beaches, University Town Center, shopping, restaurants, cultural attractions and SRQ International Airport. Enjoy the club amenities with the required minimum of a Social membership at UPCC, which is owned by the residents through a Recreation District.
Property Features
Property Type: Residential - Single Family
Cooling: Central Air
Garage: 2 car attached
Heating: Central, Electric
Lot Size: 0.19 Acres
Roof Type: Tile
Stories: 1.0
Taxes: $8,056
Year Built: 2000
Amenities
Ceiling Fans(s)
Crown Molding
Eat-in Kitchen
High Ceilings
Living Room/Dining Room Combo
Open Floorplan
Primary Bedroom Main Floor
Solid Surface Counters
Walk-In Closet(s)
Window Treatments
Hurricane Shutters
Private Mailbox
Rain Gutters
Sidewalk
Feature Descriptions
Appliances: Built-In Oven, Dishwasher, Dryer, Gas Cooktop, Range Hood, Refrigerator, Washer
Association Amenities: Gated
Community Features: Clubhouse, Deed Restrictions, Fitness Center, Gated Community - Guard, Golf Carts OK, Golf, Irrigation-Reclaimed Water, Restaurant, Sidewalks, Tennis Court(s), Street Lights
Directions: DO NOT FOLLOW GPS as it will take you to an unmanned back gate. From University Parkway, turn north onto The Park Blvd (main entrance to UPCC). After gatehouse, continue past the Club. At the back of the community, take the 1st exit of the roundabout ont
Exterior: Block, Stucco
Flood Zone Code: X
Flooring: Carpet, Tile
Foundation: Slab
HOA Fee: 1986/ Quarterly
HOA Y/N: Yes
Home Warranty Y/N: No
Listing Terms: Cash, Conventional
Lot Dimensions: 0.19
Other Equipment: Irrigation Equipment
Ownership: Fee Simple
Pets Allowed: Yes
Pool: In Ground, Gunite, Heated, Outside Bath Access, Screen Enclosure
Property Attached Y/N: No
Property Sub-Type: Single Family Residence
Sewer: Public Sewer
Showing Instructions: Supra Lock Box, Appointment Only, Listing Agent Must Accompany, ShowingTime
Spa: Heated, In Ground
Special Sale Provisions: None
Swimming Pool: Yes
Utilities: BB/HS Internet Available, Cable Connected, Electricity Connected, Fiber Optics, Natural Gas Connected, Public, Sewer Connected, Sprinkler Recycled, Underground Utilities, Water Connected
Water: Canal/Lake For Irrigation, Public
Water Access Y/N: No
Water View: Lake
Zoning: PDR/WPE/
Room Sizes
Living Room: 20x22
Dining Room: 23x12
Kitchen: 12x19
Dinette: 13x10
Primary Bedroom: 18x20
Primary Bathroom: 13x14
Den: 13x14
Bedroom 2: 13x15
Balcony/Porch/Lanai: 44x44
Local Schools
High School: Braden River High
Middle School: Braden River Middle
Elementary School: Robert E Willis Elementary
Listed By / Shown By
Listed By
Agency Name: FINE PROPERTIES
Agency Contact: 941-782-0000
Shown By
Agency Title: Glory International Real Estate Company
Agency Phone: 386-775-7778

Estimate Your Payment
Estimated Payment
$ 2,778.89 per month $1,863.36 Principal & Interest $671.33 Property Tax $244.20 Homeowner's Insurance
7520 Ascot Court | MLS# A4712685
This single family home located at 7520 Ascot Court , Bradenton, FL 34201 is currently listed for sale with an asking price of $837,250. This property was built in 2000 and has 2 bedrooms and 2 full and 1 partial baths with 2462 sq. ft. Ascot Court is located in the UNIVERSITY PARK COUNTRY CLUB subdivision. Search UNIVERSITY PARK COUNTRY CLUB real estate on www.gloryire.com today.