
BEDS3
BATHS2 full
SQUARE FEET1,591
MLS#O6447406
STATUSActive
PROPERTY TYPEResidential - Single Family
SUBDIVISIONGATEWOOD
Property Description
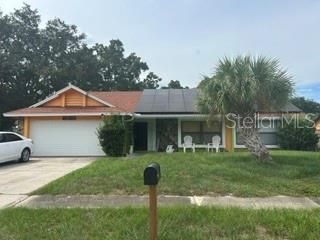
Excellent home in nice condition on corner lot. Home is in a great location with easy access to everywhere. It features a spacious master bedroom, a screened porch where you can enjoy the outdoors, and a nice backyard with plenty of room to play in. It has a split bedroom plan and formal dining area. There are two living areas with the kitchen overlooking the family room with a fireplace. There is a dinette right off the kitchen. The range, refrigerator and dishwasher are included.NEW ROOF INSTALLED in 2023, Ac 2024, Solar panels in 2026. Solar panels will be paid in full by seller at closing.Schedule your private showing today!
Property Features
Property Type: Residential - Single Family
Cooling: Central Air
Heating: Central, Electric
Lot Size: 0.25 Acres
Roof Type: Shingle
Stories: 1.0
Taxes: $8,127
Year Built: 1986
Amenities
Cathedral Ceiling(s)
Ceiling Fans(s)
High Ceilings
Other
Private Yard
Rain Gutters
Sidewalk
Feature Descriptions
Appliances: Dishwasher, Disposal, Electric Water Heater, Microwave, Other, Refrigerator, Solar Hot Water, Water Softener
Days on Site: 11
Directions: From FL 408, take Exit 4 for Hiawassee Road and head north. Turn left onto Silver Star Road, then left onto Summer Glen Drive. Turn right onto Southwick Rd, then right onto Covedale Drive. Continue to 7526 Covedale Drive.
Exterior: Block, Concrete, Stucco
Fireplace: Family Room, Other
Flood Zone Code: X
Flooring: Carpet, Ceramic Tile, Other
Foundation: Block, Slab
Home Warranty Y/N: No
Listing Terms: Cash, Conventional, FHA, Other, VA Loan
Lot Dimensions: 0.25
Other Equipment: Private Yard
Ownership: Fee Simple
Pets Allowed: Cats OK, Dogs OK
Property Attached Y/N: No
Property Sub-Type: Single Family Residence
Sewer: Septic Tank
Showing Instructions: 24 Hour Notice, Appointment Only, Call Listing Agent
Special Sale Provisions: None
Utilities: BB/HS Internet Available, Cable Available, Cable Connected, Electricity Available, Electricity Connected, Fire Hydrant, Phone Available
Water: Public
Water Access Y/N: No
Zoning: R-1A
Room Sizes
Bedroom 3: 13x12
Bathroom 2: 16x14
Bathroom 1: 12x11
Dinette: 17x14
Primary Bedroom: 12x12
Family Room: 15x11
Kitchen: 14x12
Local Schools
High School: Ocoee High
Middle School: Robinswood Middle
Elementary School: Hiawassee Elem
Listed By / Shown By
Listed By
Agency Name: CHARLES RUTENBERG REALTY ORLANDO
Agency Contact: 407-622-2122
Shown By
Agency Title: Glory International Real Estate Company
Agency Phone: 386-775-7778

Estimate Your Payment
Estimated Payment
$ 1,520.52 per month $745.56 Principal & Interest $677.25 Property Tax $97.71 Homeowner's Insurance
7519 Covedale Drive | MLS# O6447406
This single family home located at 7519 Covedale Drive , Orlando, FL 32818 is currently listed for sale with an asking price of $335,000. This property was built in 1986 and has 3 bedrooms and 2 full baths with 1591 sq. ft. Covedale Drive is located in the GATEWOOD subdivision. Search GATEWOOD real estate on www.gloryire.com today.