
BEDS3
BATHS2 full
SQUARE FEET1,859
MLS#O6450838
STATUSActive
PROPERTY TYPEResidential - Single Family
SUBDIVISIONWESTMOOR
Property Description
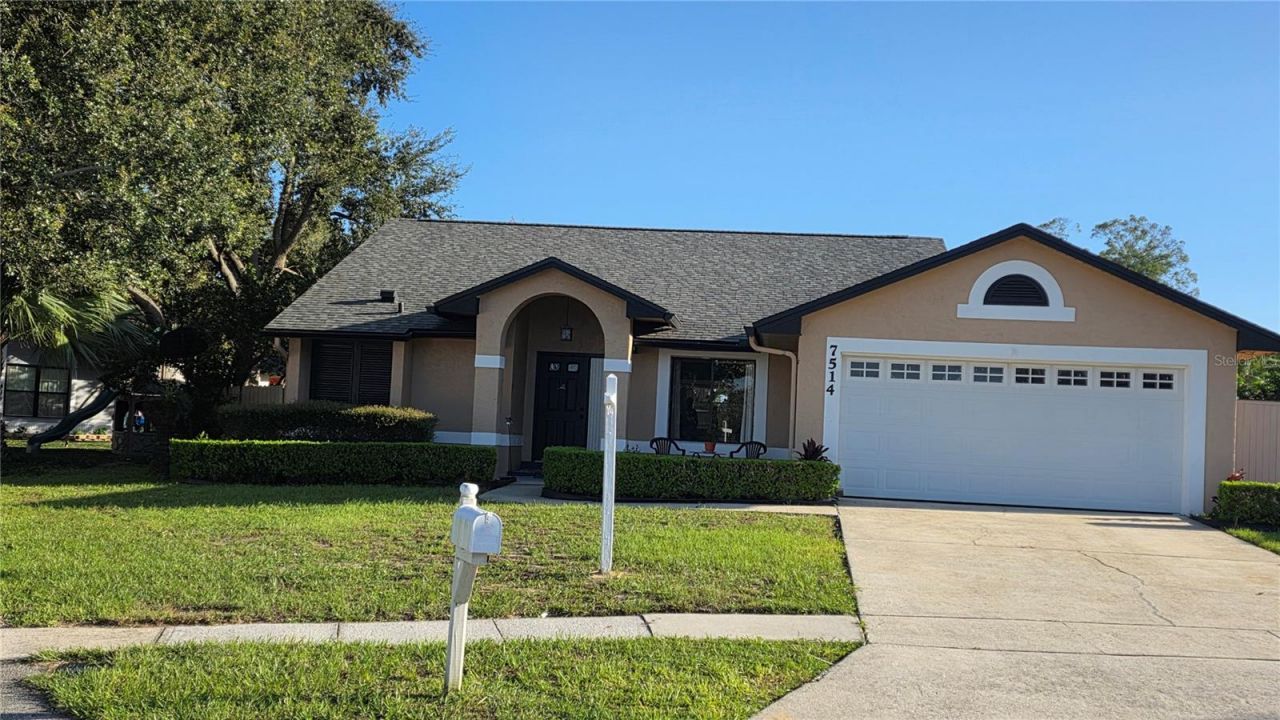
Welcome home to this beautifully maintained and thoughtfully designed 3-bedroom, 2-bath home with a versatile bonus room, ideal for a home office or additional sleeping space! The split, open floor plan features vaulted ceilings and a light, bright atmosphere. The spacious family room flows into the kitchen, complemented by a separate dining room and an eat-in kitchen. Enjoy even more living space in the impressive 14' x 23' Florida room, featuring double-pane rear windows with southern exposure, perfect for year-round enjoyment. A screened-in porch offers another relaxing retreat. The large, private, fenced backyard is a true oasis, complete with a variety of fruit trees and a generous wooden deck ideal for outdoor entertaining. A 2-car garage and a roof replaced in 2023 add extra convenience and peace of mind. Nestled in a tranquil neighborhood within a desirable school zone, yet just minutes from major highways, restaurants, and shopping, this home offers the perfect blend of comfort, flexibility, and convenience. Don't miss this wonderful opportunity!
Property Features
Property Type: Residential - Single Family
Cooling: Central Air, Humidity Control
Fenced: Yes
Garage: 2 car attached
Heating: Electric
Home Style: Contemporary
Lot Size: 0.22 Acres
Roof Type: Shingle
Stories: 1.0
Taxes: $1,868
Year Built: 1987
Amenities
Ceiling Fans(s)
Eat-in Kitchen
Kitchen/Family Room Combo
Open Floorplan
Split Bedroom
Vaulted Ceiling(s)
Walk-In Closet(s)
Window Treatments
Outdoor Grill
Outdoor Kitchen
Sidewalk
Sprinkler Metered
Feature Descriptions
Additional Rooms: Bonus Room
Appliances: Dishwasher, Disposal, Dryer, Electric Cooktop, Electric Water Heater, Exhaust Fan, Range, Range Hood, Refrigerator, Washer
Directions: Old Winter Garden Rd to Westmoor Bend take right on Herricks Loop. The house is on your right.
Exterior: Block
Fencing: Wood
Flood Zone Code: X
Flooring: Carpet, Vinyl
Foundation: Slab
Garage Dimensions: 19x23
HOA Fee: 197/ Annually
HOA Y/N: Yes
Home Warranty Y/N: No
Lot: Landscaped
Lot Dimensions: 0.22
Ownership: Fee Simple
Parking: Driveway
Parking Notes: Driveway
Patio/Porch: Deck, Patio, Rear Porch, Screened
Pets Allowed: Yes
Property Attached Y/N: No
Property Sub-Type: Single Family Residence
Sewer: Septic Tank
Showing Instructions: Sentri Lock Box, Appointment Only, Call Listing Agent, Text List Agent, ShowingTime
Special Sale Provisions: None
Utilities: Cable Connected, Sprinkler Meter, Water Connected
Vegetation: Fruit Trees, Trees/Landscaped
Water: Public
Water Access Y/N: No
Windows: Drapes
Zoning: R-1A
Room Sizes
Primary Bedroom: 11x16
Bedroom 2: 10x11
Primary Bathroom: 7x8
Bathroom 2: 5x7.5
Bonus Room: 7.5x10
Kitchen: 10.5x17.5
Family Room: 14.5x15
Dining Room: 8x11
Florida Room: 13.5x22.5
Dinette: 4x10.5
Local Schools
High School: Olympia High
Middle School: Gotha Middle
Elementary School: William Frangus Elem
Listed By / Shown By
Listed By
Agency Name: KELLER WILLIAMS ADVANTAGE 2 REALTY
Agency Contact: murraycoleman@kw.com
Shown By
Agency Title: Glory International Real Estate Company
Agency Phone: 386-775-7778

Estimate Your Payment
Estimated Payment
$ 1,137.39 per month $867.97 Principal & Interest $155.67 Property Tax $113.75 Homeowner's Insurance
7514 Herricks Loop | MLS# O6450838
This single family home located at 7514 Herricks Loop, Orlando, FL 32835 is currently listed for sale with an asking price of $390,000. This property was built in 1987 and has 3 bedrooms and 2 full baths with 1859 sq. ft. Herricks Loop is located in the WESTMOOR subdivision. Search WESTMOOR real estate on www.gloryire.com today.