
BEDS4
BATHS3 full
SQUARE FEET2,723
MLS#G5118986
STATUSActive
PROPERTY TYPEResidential - Single Family
SUBDIVISIONSEAIRE
Property Description
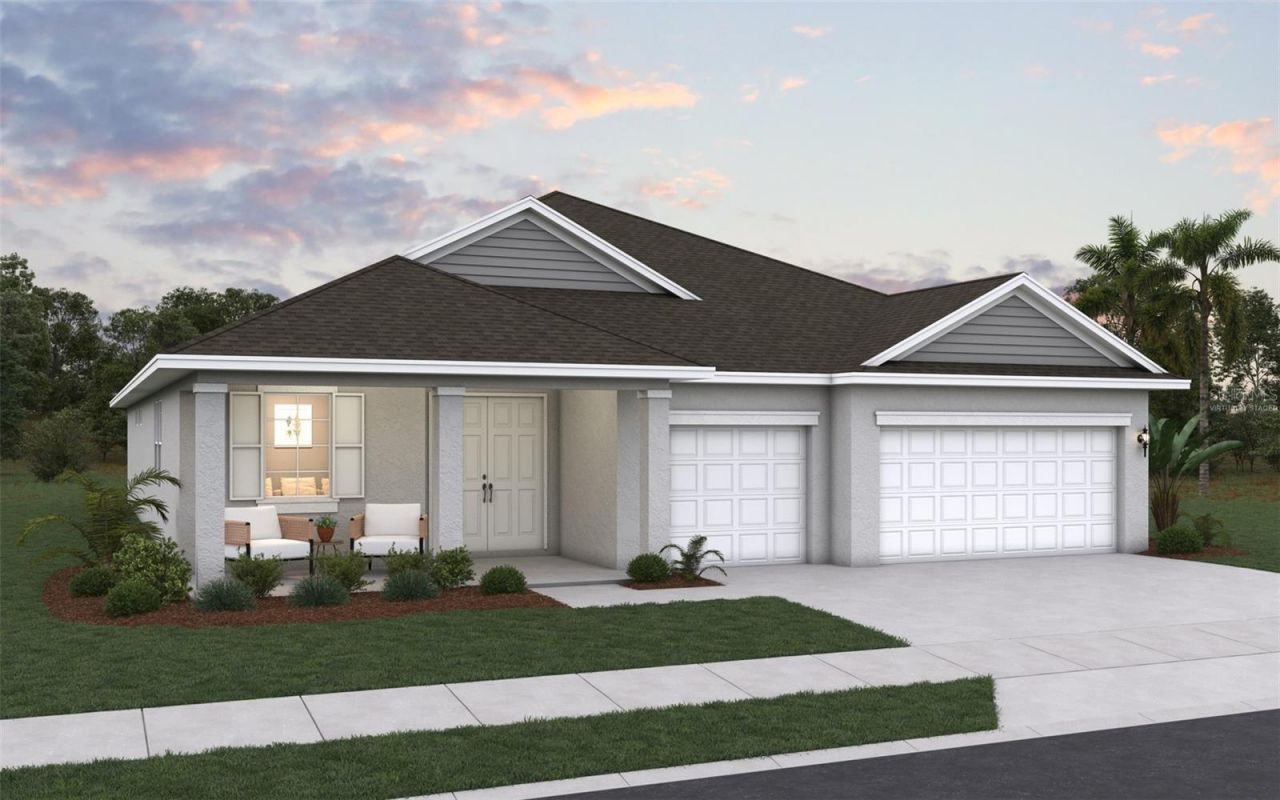
Virtually Staged. Under Construction. Welcome to the Boca Floorplan, offering 2,723 square feet of thoughtfully designed living space with 4 bedrooms, a formal dining room, a versatile flex room, and a spacious 3-car garage. The open-concept living area flows seamlessly into the gourmet kitchen, featuring built-in appliances, crisp white cabinetry, and elegant Carrara Marmi quartz countertops. Ashlar Oak laminate flooring extends throughout the main living areas, while plush carpeting adds comfort to the bedrooms. The primary suite features an extended shower with rain shower heads, creating a relaxing, spa-inspired retreat. A transitional elevation with a beautiful stone-accented entry provides impressive curb appeal. Enjoy the perfect blend of style, space, and functionality in a vibrant community offering the sought-after lagoon lifestyle.
Property Features
Property Type: Residential - Single Family
Cooling: Central Air
Heating: Central, Heat Pump
Home Style: Traditional
Lot Size: 0.17 Acres
Roof Type: Shingle
Stories: 1.0
Taxes: $1,520
Year Built: 2026
Amenities
High Ceilings
Kitchen/Family Room Combo
Open Floorplan
Primary Bedroom Main Floor
Split Bedroom
Stone Counters
Thermostat
Tray Ceiling(s)
Hurricane Shutters
Lighting
Sidewalk
Feature Descriptions
Additional Rooms: Den/Library/Office, Formal Dining Room Separate, Great Room, Inside Utility
Appliances: Built-In Oven, Cooktop, Dishwasher, Disposal, Microwave, Range Hood
Association Amenities: Fence Restrictions, Playground, Pool
Body of Water: SEAIRE LAGOON
Builder: DREAM FINDERS HOMES
Community Features: Community Mailbox, Deed Restrictions, Playground, Pool, Sidewalks, Street Lights
Days on Site: 1
Directions: Take exit 217 for Moccasin Wallow Rd, head east, and turn right to head South onto Carter/Parrish Bay Drive. Turn Right onto Sea Manatee St and follow street until you reach 7376 on the right.
Exterior: Block, Stucco
Flood Zone Code: X
Flooring: Carpet, Laminate, Tile
Foundation: Slab
Frontage Lagoon: 12
Garage Dimensions: 30x23
HOA Fee: 100/ Monthly
HOA Y/N: Yes
Home Warranty Y/N: Yes
Listing Terms: Cash, Conventional, FHA, Other, USDA Loan, VA Loan
Lot: Cleared, Corner Lot, City Limits, Level, Oversized Lot, Sidewalk, Paved
Lot Dimensions: 0.17
Model: BOCA
Other Equipment: Irrigation Equipment
Other Fees: $50/ Monthly
Ownership: Fee Simple
Parking: Driveway, Garage Door Opener
Parking Notes: Driveway, Garage Door Opener
Patio/Porch: Covered, Patio
Pets Allowed: Yes
Pets Restrictions: Check with HOA
Property Attached Y/N: No
Property Sub-Type: Single Family Residence
Security: Smoke Detector(s)
Sewer: Public Sewer
Showing Instructions: ShowingTime
Special Sale Provisions: None
Special View Info: Water
Utilities: Cable Available, Electricity Available, Electricity Connected, Fire Hydrant, Public, Sewer Available, Sprinkler Recycled, Underground Utilities, Water Available, Water Connected
Water: Public
Water Access: Lagoon
Water Access Y/N: Yes
Waterfront Features: Lagoon
Water View: Lagoon
Windows: Double Pane Windows, Low-Emissivity Windows
Zoning: PUD
Room Sizes
Living Room: 21x20
Dinette: 9x11
Kitchen: 12x11
Primary Bedroom: 14x17
Bedroom 2: 11x13
Bedroom 3: 11x12
Bonus Room: 17x12
Balcony/Porch/Lanai: 117x12
Den: 10x10
Local Schools
High School: Palmetto High
Middle School: Buffalo Creek Middle
Listed By / Shown By
Listed By
Agency Name: OLYMPUS EXECUTIVE REALTY INC
Agency Contact: mls@oerfl.com
Shown By
Agency Title: Glory International Real Estate Company
Agency Phone: 386-775-7778

Estimate Your Payment
Estimated Payment
$ 1,699.91 per month $1,390.96 Principal & Interest $126.67 Property Tax $182.29 Homeowner's Insurance
7376 Sea Manatee Street | MLS# G5118986
This single family home located at 7376 Sea Manatee Street , Parrish, FL 34219 is currently listed for sale with an asking price of $624,990. This property was built in 2026 and has 4 bedrooms and 3 full baths with 2723 sq. ft. Sea Manatee Street is located in the SEAIRE subdivision. Search SEAIRE real estate on www.gloryire.com today.