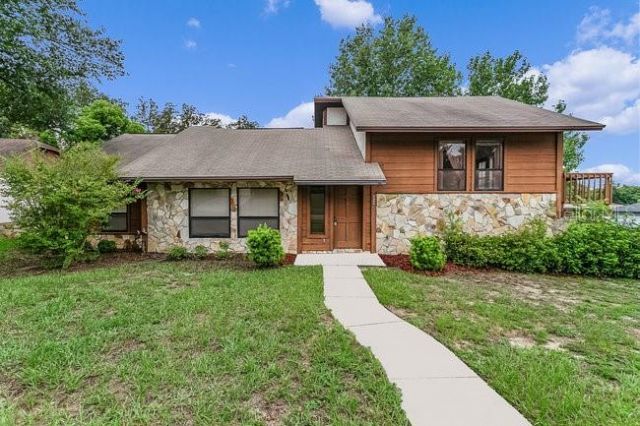

BEDS3
BATHS2 full
SQUARE FEET1,658
MLS#TB8517752
STATUSPending
PROPERTY TYPEResidential - Single Family
SUBDIVISIONOAK MEADOWS
Property Description
24 hours notice is required thru listing agent - This property is occupied with a stipulation if property is sold there will be a 30 day notice to vacate the property.
Property Features
Property Type: Residential - Single Family
Cooling: Central Air, Attic Fan
Fenced: Yes
Garage: 2 car attached
Heating: Central, Electric, Exhaust Fan
Home Style: Florida
Lot Size: 0.24 Acres
Roof Type: Shingle
Stories: 2.0
Taxes: $1,608
Year Built: 1984
Amenities
Cathedral Ceiling(s)
Ceiling Fans(s)
Crown Molding
High Ceilings
PrimaryBedroom Upstairs
Solid Wood Cabinets
Thermostat
Balcony
Private Entrance
Private Mailbox
Rain Gutters
Sliding Doors
Feature Descriptions
Accessibility Features: Accessible Bedroom, Accessible Closets, Accessible Common Area, Accessible Entrance, Accessible Full Bath, Accessible Kitchen Appliances, Accessible Washer/Dryer
Appliances: Convection Oven, Cooktop, Dishwasher, Disposal, Electric Water Heater, Exhaust Fan, Microwave, Range Hood, Refrigerator, Washer
Community Features: None, Street Lights
Days on Site: 16
Directions: From 435 go to Old Winter Rd. to Dorscher Road to Tallowtree Ln. to 7360 Cherry Laurel Drive
Exterior: Block, Brick, Concrete, Stucco
Fencing: Fenced, Vinyl, Wood
Flood Zone Code: x
Flooring: Carpet, Ceramic Tile, Laminate
Foundation: Slab
Home Warranty Y/N: No
Lot: Conservation Area, Corner Lot, In County, Irregular Lot, Paved
Lot Dimensions: 0.24
Other Equipment: Irrigation Equipment, Private Entrance
Ownership: Fee Simple
Patio/Porch: Covered, Deck, Enclosed, Porch, Rear Porch, Screened
Pets Allowed: Yes
Property Attached Y/N: No
Property Sub-Type: Single Family Residence
Security: Smoke Detector(s)
Sewer: Public Sewer
Showing Instructions: Call Before Showing, Call Listing Agent, Lockbox, Lock Box Coded, ShowingTime
Special Sale Provisions: None
Utilities: BB/HS Internet Available, Cable Available, Cable Connected, Electricity Available, Electricity Connected, Fiber Optics, Private, Sewer Connected, Underground Utilities, Water Available, Water Connected
Vegetation: Mature Landscaping, Oak Trees, Trees/Landscaped
Water: Public
Water Access Y/N: No
Zoning: P-D
Room Sizes
Primary Bedroom: 15x16
Primary Bathroom: 6x9
Bonus Room: 12x12
Balcony/Porch/Lanai: 5x29
Kitchen: 8x12
Bedroom 2: 11x12
Bathroom 2: 4x9
Bedroom 3: 11x12
Living Room: 15x17
Local Schools
High School: Olympia High
Middle School: Gotha Middle
Elementary School: Oak Hill Elem
Listed By / Shown By
Listed By
Agency Name: CHARLES RUTENBERG REALTY INC
Agency Contact: 866-580-6402
Shown By
Agency Title: Glory International Real Estate Co
Agency Phone: 386-775-7778

Estimate Your Payment
Estimated Payment
$ 952.10 per month $723.31 Principal & Interest $134.00 Property Tax $94.79 Homeowner's Insurance
7360 Cherry Laurel Drive | MLS# TB8517752
This single family home located at 7360 Cherry Laurel Drive, Orlando, FL 32835 is currently listed for sale with an asking price of $325,000. This property was built in 1984 and has 3 bedrooms and 2 full baths with 1658 sq. ft. Cherry Laurel Drive is located in the OAK MEADOWS subdivision. Search OAK MEADOWS real estate on www.gloryire.com today.