
BEDS4
BATHS2 full
SQUARE FEET2,130
MLS#S5126024
STATUSPending
PROPERTY TYPEResidential - Single Family
SUBDIVISIONSEASONS AT SHORES OF LAKE DELL
Property Description
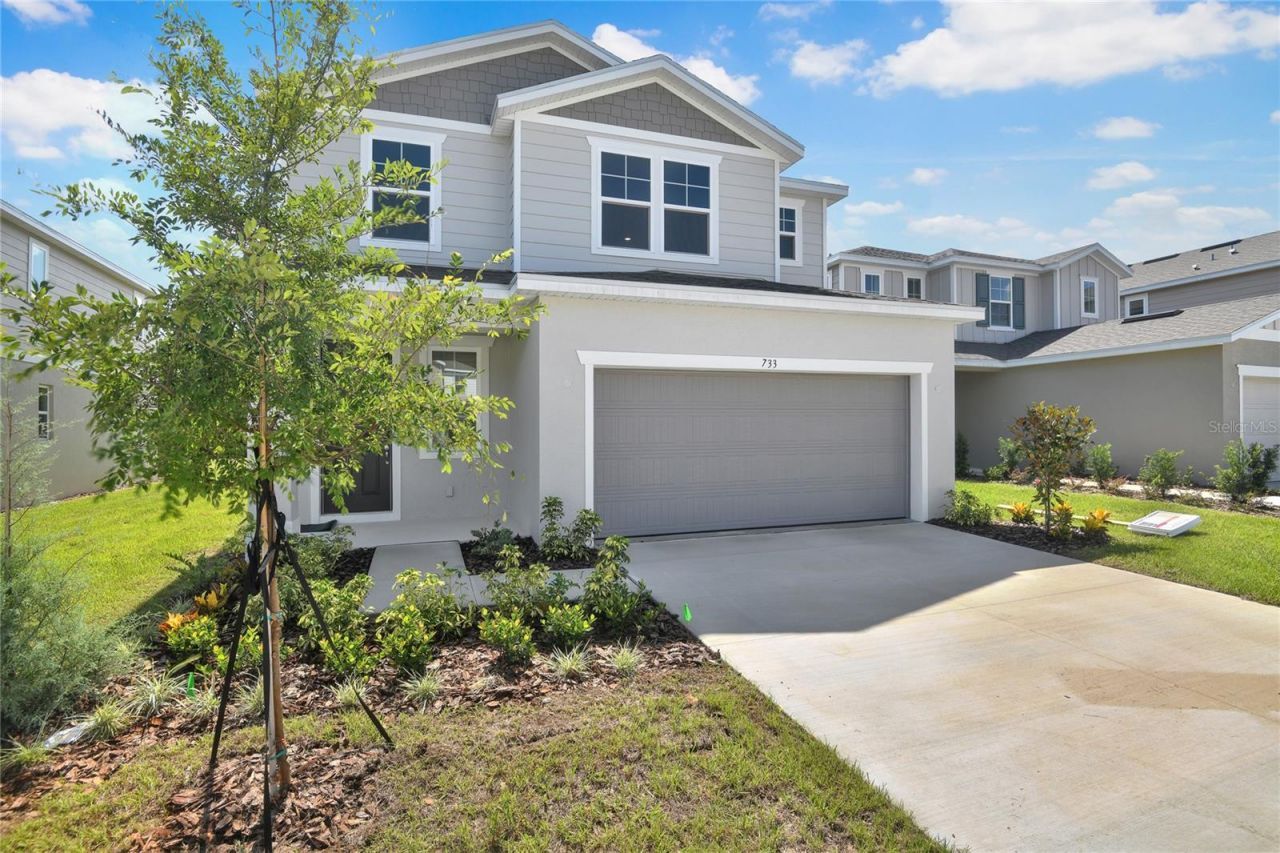
Explore this must-see Lynwood home! Included features: a covered entry; a comfortable great room; an elegant kitchen boasting 42 cabinets, stainless-steel appliances, a large island, a walk-in pantry and an adjacent nook; a main-floor primary suite offering a roomy walk-in closet and a private bath with double sinks; convenient laundry and powder rooms; a versatile loft; three secondary bedrooms with walk-in closets; a shared hall bath and a cheerful covered patio. This home also showcases 9' ceilings and 8' doors throughout, quartz kitchen and bath countertops. 7 inch by 22 inch ceramic tile in all wet areas. carpet in bedrooms. Smart garage door opener. Entry keypad and a video doorbell. *Take advantage of special financing rates and closing cost assistance on quick move-in homes that can close in a timely manner!Options may vary by community, and offers are available on select homes on a first-come, first-served basis. Contact builder for more information!
Property Features
Property Type: Residential - Single Family
Cooling: Central Air
Garage: 2 car attached
Heating: Electric
Lot Size: 0.15 Acres
Roof Type: Shingle
Stories: 2.0
Taxes: $0
Year Built: 2025
Amenities
High Ceilings
Living Room/Dining Room Combo
Open Floorplan
Other
PrimaryBedroom Upstairs
Solid Surface Counters
Walk-In Closet(s)
Sliding Doors
Feature Descriptions
Appliances: Dishwasher, Disposal, Electric Water Heater, Microwave, Range
Builder: RICHMOND AMERICAN HOMES
Community Features: Playground, Sidewalks
Days on Site: 394
Directions: From Orlando, take I-4 W toward Tampa. Use Exit 55 to merge onto US-27 S toward Haines City. Continue on US-27 S for approximately 14 miles. Turn left onto FL-542 E (Dundee Rd) and drive about 2.5 miles. Turn right onto Lake Dell Dr. Property will be on y
Exterior: Stucco, Vinyl Siding
Flood Zone Code: 0000
Flooring: Carpet, Ceramic Tile
Foundation: Block, Other, Slab
HOA Fee: 1212/ Annually
HOA Y/N: Yes
Home Warranty Y/N: No
Listing Terms: Cash, Conventional, FHA, VA Loan
Lot Dimensions: 0.15
Model: Lynwood
Other Equipment: Irrigation Equipment
Ownership: Fee Simple
Parking: Garage Door Opener
Parking Notes: Garage Door Opener
Patio/Porch: Covered, Patio
Pets Allowed: Yes
Property Attached Y/N: No
Property Sub-Type: Single Family Residence
Security: Smoke Detector(s)
Sewer: Public Sewer
Showing Instructions: Appointment Only, See Remarks, ShowingTime
Special Sale Provisions: None
Utilities: BB/HS Internet Available, Cable Available, Electricity Available, Public, Water Available
Water: Public
Water Access Y/N: No
Water View: Lake
Zoning: X
Room Sizes
Great Room: 15.4x10.9
Kitchen: 14.5x12.4
Dining Room: 15.5x7.5
Primary Bedroom: 12.1x13.6
Primary Bathroom: 15x17
Bedroom 2: 12x11
Bedroom 3: 12.11x12.2
Bedroom 4: 10x12
Loft: 12.1x14.2
Listed By / Shown By
Listed By
Agency Name: AXEN REALTY, LLC
Agency Contact: 818-932-8800
Shown By
Agency Title: Glory International Real Estate Co
Agency Phone: 386-775-7778

Estimate Your Payment
Estimated Payment
$ 855.86 per month $756.69 Principal & Interest $0.00 Property Tax (data not provided by mls) $99.17 Homeowner's Insurance
733 Lake Dell Avenue | MLS# S5126024
This single family home located at 733 Lake Dell Avenue, Dundee, FL 33838 is currently listed for sale with an asking price of $339,999. This property was built in 2025 and has 4 bedrooms and 2 full baths with 2130 sq. ft. Lake Dell Avenue is located in the SEASONS AT SHORES OF LAKE DELL subdivision. Search SEASONS AT SHORES OF LAKE DELL real estate on www.gloryire.com today.