
BEDS3
BATHS3 full 1 partial
SQUARE FEET3,104
MLS#A4708827
STATUSActive
PROPERTY TYPEResidential - Single Family
SUBDIVISIONRAVEN CREST
Property Description
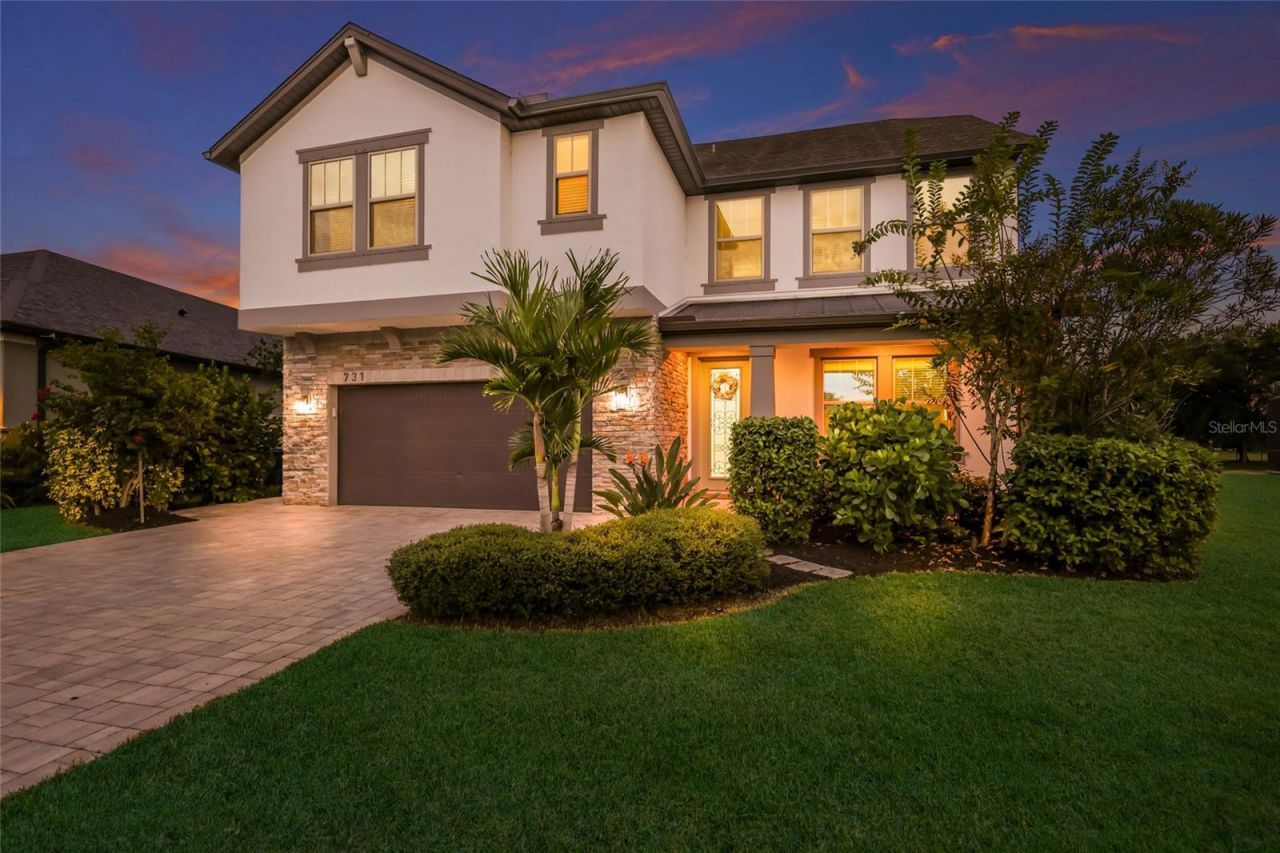
A beautiful backyard setting, peaceful water views, and privacy that's hard to find! Tucked into the quiet community of Raven Crest, this home sits on a spacious lot with no rear neighbors and a picturesque backdrop of water, mature trees, and local wildlife. The backyard is truly a highlight, featuring a large heated saltwater pool installed in 2020, complete with therapy jets and two new LED pool lights installed in 2026 with a lifetime warranty. Beyond the pool, an expansive brick paver patio with a wood-burning firepit provides another inviting space to relax, entertain, or simply enjoy the natural surroundings under the stars. Inside, the thoughtfully designed floor plan offers 3,104 square feet of living space, with plenty of room to gather, work, and unwind. The main living area features an open-concept design with the kitchen overlooking the spacious family room, while a separate den provides a dedicated space for a home office. An additional flex room at the front of the home offers even more possibilities, whether used as a formal dining room, sitting room, or playroom. A convenient half bath completes the main level. Upstairs, a generous bonus room provides a second living area, ideal for movie nights, a game room, or a place for everyone to spread out. All three bedrooms are located upstairs, along with the conveniently located laundry room. The primary suite is especially impressive, offering an abundance of space and its own private sitting/living room, creating a comfortable retreat away from the rest of the home. The suite also features two walk-in closets and a spacious ensuite bath. Additional highlights include a new roof in 2022, exterior paint in 2023, spray foam insulation, generous attic storage, and a brick paver driveway. Raven Crest is a quiet neighborhood with no through traffic, low HOA fees, and no CDD fees. Conveniently located near the Fort Hamer Bridge and Boat Ramp, the Manatee River, shopping, restaurants, and everyday essentials, with easy access to Lakewood Ranch, Parrish, and Bradenton. Zoned for Parrish Community High School for the 2026-2027 school year, with zoning scheduled to change to Lakewood Ranch High School for 2027-2028.
Property Features
Property Type: Residential - Single Family
Cooling: Central Air
Heating: Central
Lot Size: 0.22 Acres
Roof Type: Shingle
Stories: 2.0
Taxes: $4,532
Year Built: 2016
Amenities
Ceiling Fans(s)
Crown Molding
Eat-in Kitchen
High Ceilings
Open Floorplan
PrimaryBedroom Upstairs
Stone Counters
Walk-In Closet(s)
Fire Pit
Hurricane Shutters
Rain Gutters
Sidewalk
Feature Descriptions
Additional Rooms: Bonus Room, Den/Library/Office, Inside Utility
Appliances: Bar Fridge, Dishwasher, Disposal, Dryer, Electric Water Heater, Microwave, Range, Refrigerator, Washer
Builder: Meritage Homes
Community Features: Deed Restrictions, Irrigation-Reclaimed Water, Sidewalks
Days on Site: 7
Directions: From SR 64 E, head north on Upper Manatee River Rd. Turn east at 3rd light staying on Upper Manatee River Rd. Turn right into Raven Crest on 116th St NE. The house is on the right side.
Disaster Mitigation: Hurricane Shutters/Windows
Exterior: Block, Stone, Stucco, Frame
Flood Zone Code: X500
Flooring: Carpet, Tile
Foundation: Slab
HOA Fee: 494/ Quarterly
HOA Y/N: Yes
Home Warranty Y/N: No
Listing Terms: Cash, Conventional, FHA, VA Loan
Lot: Landscaped, Oversized Lot, Sidewalk, Street Dead-End, Paved
Lot Dimensions: 0.22
Number of Pets: 3
Other Equipment: Fire Pit, Irrigation Equipment
Ownership: Fee Simple
Parking: Driveway, Garage Door Opener
Parking Notes: Driveway, Garage Door Opener
Patio/Porch: Covered, Front Porch, Patio, Rear Porch, Screened
Pets Allowed: Breed Restrictions, Yes
Pets Restrictions: Buyer or buyers agent to verify pet restrictions with HOA.
Pool: In Ground, Child Safety Fence, Gunite, Heated, Lighting, Salt Water, Screen Enclosure, Tile
Property Attached Y/N: No
Property Sub-Type: Single Family Residence
Security: Smoke Detector(s)
Sewer: Public Sewer
Showing Instructions: Supra Lock Box, ShowingTime
Special Sale Provisions: None
Swimming Pool: Yes
Utilities: BB/HS Internet Available, Cable Available, Electricity Connected, Public, Sewer Connected, Sprinkler Recycled, Underground Utilities, Water Connected
Vegetation: Mature Landscaping
Water: Public
Water Access Y/N: No
Water View: Pond
Windows: Blinds
Zoning: PDR
Room Sizes
Family Room: 15x23
Kitchen: 13x16
Dining Room: 13x9
Den: 11x15
Living Room: 13x14
Primary Bedroom: 25x19
Bonus Room: 14x23
Bedroom 2: 14x13
Bedroom 3: 12x13
Laundry: 6x9
Local Schools
Middle School: Carlos E. Haile Middle
Elementary School: Freedom Elementary
Listed By / Shown By
Listed By
Agency Name: COMPASS FLORIDA LLC
Agency Contact: 941-279-3630
Shown By
Agency Title: Glory International Real Estate Company
Agency Phone: 386-775-7778

Estimate Your Payment
Estimated Payment
$ 1,963.52 per month $1,402.11 Principal & Interest $377.67 Property Tax $183.75 Homeowner's Insurance
731 116th Court Ne | MLS# A4708827
This single family home located at 731 116th Court Ne, Bradenton, FL 34212 is currently listed for sale with an asking price of $630,000. This property was built in 2016 and has 3 bedrooms and 3 full and 1 partial baths with 3104 sq. ft. 116th Court Ne is located in the RAVEN CREST subdivision. Search RAVEN CREST real estate on www.gloryire.com today.