
BEDS5
BATHS4 full 1 partial
SQUARE FEET3,250
MLS#TB8557245
STATUSActive
PROPERTY TYPEResidential - Single Family
SUBDIVISIONCITRUS WOOD
Property Description
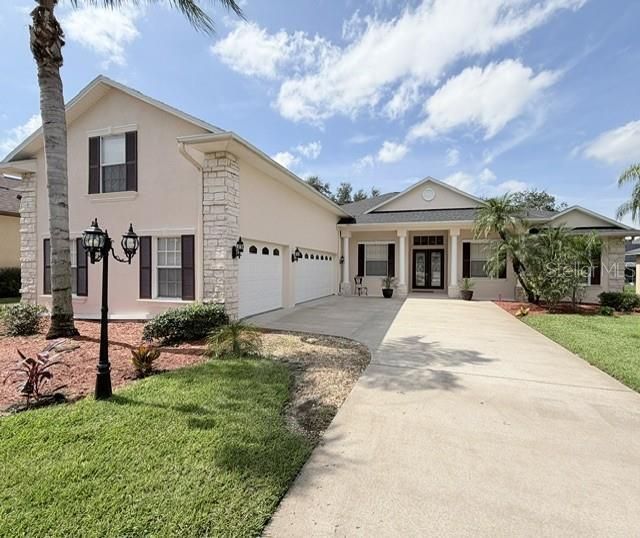
Welcome to the fully custom model home from Chadwell Homes which is a 5-bedroom, 4.5-bathroom in a great school district and experience an oasis of luxury and comfort located in the sought-after neighborhood in Valrico, Florida. Besides a great bonus room in the second level, the heart of the home has a gourmet kitchen, perfect for the culinary enthusiast, additional features include a 3-car garage, ensuring ample storage for vehicles and recreational equipment. kitchen boasts wood cabinets, beautiful counters, decorative tile backsplash, center island, stainless appliances, huge pantry with custom wood shelves with a spacious living room with crown molding and a separate family room to enjoy great family and friends gathering. The open family room beautifully complements the kitchen, creating a bright and inviting space filled with natural light and lovely sunlit views. Outdoor pool is so fun to entertain in the beautiful Florida nights with ample space for barbeque. Another valuable feature of the CITRUS WOOD community is reclaimed water for irrigation, helping maintain the beautiful landscaping. New roof installed in 09/2022. CALL REALTOR FOR APPOINTMENT
Property Features
Property Type: Residential - Single Family
Cooling: Central Air
Garage: 3 car attached
Heating: Central, Electric, Gas, Natural Gas
Home Style: Contemporary
Lot Size: 0.30 Acres
Roof Type: Shingle
Stories: 2.0
Taxes: $8,560
Year Built: 2001
Amenities
Ceiling Fans(s)
Crown Molding
Open Floorplan
Thermostat
Garden
Outdoor Grill
Private Mailbox
Sidewalk
Sprinkler Metered
Feature Descriptions
Additional Rooms: Bonus Room, Family Room, Formal Dining Room Separate, Formal Living Room Separate
Appliances: Built-In Oven, Cooktop, Dishwasher, Disposal, Exhaust Fan, Gas Cooktop, Microwave, Range, Refrigerator
Builder: Chadwell Homes
Community Features: Irrigation-Reclaimed Water, No Truck/RV/Motorcycle Parking, Sidewalks
Days on Site: 2
Directions: FROM I 75 TAKE THE EXIT TOWARDS 60 EAST THEN TRAVEL ABOUT 6 MILES EAST TILL MILLER RD THEN MAKE RIGHT , THE SUBDIVISION WILL BE AT HALF OF MILE ON YOUR RIGHT
Exterior: Block, Stucco
Fireplace: Family Room, Gas
Fireplace Y/N: Yes
Flood Zone Code: X
Flooring: Carpet, Ceramic Tile, Wood
Foundation: Concrete Perimeter
Garage Dimensions: 21X35
HOA Fee: 745/ Annually
HOA Y/N: Yes
Home Warranty Y/N: No
Listing Terms: Cash, Conventional
Lot: Cleared, In County, Level, Sidewalk
Lot Dimensions: 0.3
Other Structures: Storage
Ownership: Fee Simple
Parking: Driveway, Garage Door Opener, Garage Faces Side
Parking Notes: Driveway, Garage Door Opener, Garage Faces Side
Patio/Porch: Covered, Deck, Front Porch, Screened
Pets Allowed: Yes
Pool: In Ground, Child Safety Fence, Gunite, Outside Bath Access, Pool Sweep, Screen Enclosure
Property Attached Y/N: No
Property Sub-Type: Single Family Residence
Security: Fire Alarm
Sewer: Public Sewer
Showing Instructions: Supra Lock Box, Appointment Only, ShowingTime
Spa: In Ground
Special Sale Provisions: None
Swimming Pool: Yes
Utilities: BB/HS Internet Available, Cable Available, Cable Connected, Electricity Available, Electricity Connected, Fiber Optics, Natural Gas Available, Natural Gas Connected, Phone Available
Vegetation: Fruit Trees
Water: Public
Water Access Y/N: No
Zoning: RSC-4
Room Sizes
Kitchen: 15x15
Bathroom 1: 15x11
Primary Bedroom: 11x14
Bathroom 3: 11x14
Bathroom 4: 11x13
Bonus Room: 14x28
Living Room: 11x13
Family Room: 22x21
Kitchen: 15x15
Dining Room: 11x13
Balcony/Porch/Lanai: 36x12
Local Schools
High School: Durant-HB
Middle School: Mulrennan-HB
Elementary School: Valrico-HB
Listed By / Shown By
Listed By
Agency Name: HOMEXPRESS REALTY, INC.
Agency Contact: 813-641-2500
Shown By
Agency Title: Glory International Real Estate Company
Agency Phone: 386-775-7778

Estimate Your Payment
Estimated Payment
$ 2,475.37 per month $1,557.87 Principal & Interest $713.33 Property Tax $204.16 Homeowner's Insurance
725 Citrus Wood Lane | MLS# TB8557245
This single family home located at 725 Citrus Wood Lane, Valrico, FL 33594 is currently listed for sale with an asking price of $699,990. This property was built in 2001 and has 5 bedrooms and 4 full and 1 partial baths with 3250 sq. ft. Citrus Wood Lane is located in the CITRUS WOOD subdivision. Search CITRUS WOOD real estate on www.gloryire.com today.