
BEDS3
BATHS2 full
SQUARE FEET1,931
MLS#G5112899
STATUSPending
PROPERTY TYPEResidential - Single Family
SUBDIVISIONVILLAGES/SOUTHERN OAKS
Property Description
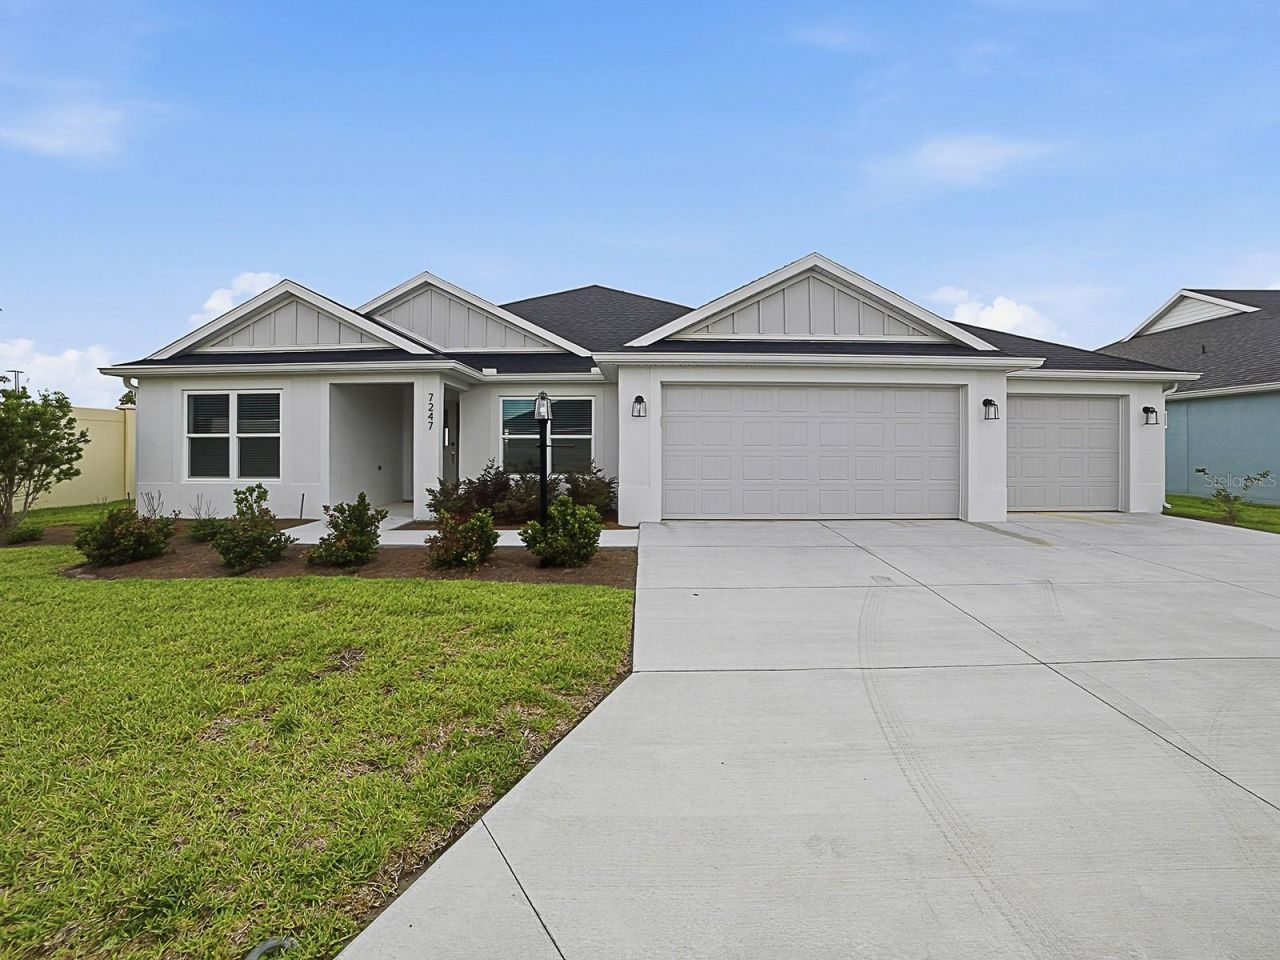
Under contract-accepting backup offers. This beautifully designed Turn-Key Maybury (model) Veranda is positioned on an oversized corner homesite with a beautiful view. This thoughtfully enhanced home includes beautiful curb appeal and a FULL 3 car garage, while its location near Eastport offers a seamless blend of outdoor living at its best. Inside this open floorplan is beautifully appointed with elegant furnishings throughout the home, 5 panel doors throughout, stainless steel appliances in the kitchen, quartz countertops, wine storage and coffee bar with ample storage and counter top space in the kitchen. A seperate laundry room on the way to the garage with a beautiful epoxy garage floor. Location features include a 3 min cart ride to Eastport town center, a fenced yard, open views of the preserve behind you and slight views of Honeysuckle Executive golf course and Middleton town center is a 7 min cart ride away giving you two city centers with tons of restaurants, shopping and a new grocery store now under construction. This location is beyond your entertainment expectations. Call now to schedule your private showing.
Property Features
Property Type: Residential - Single Family
Cooling: Central Air
Fenced: Yes
Garage: 3 car attached
Heating: Natural Gas
Lot Size: 0.16 Acres
Roof Type: Shingle
Stories: 1.0
Taxes: $4,852
Year Built: 2025
Amenities
Ceiling Fans(s)
High Ceilings
Open Floorplan
Primary Bedroom Main Floor
Solid Surface Counters
Split Bedroom
Stone Counters
Thermostat
Walk-In Closet(s)
Window Treatments
Private Yard
Sliding Doors
Sprinkler Metered
Feature Descriptions
Appliances: Dishwasher, Disposal, Dryer, Microwave, Range, Tankless Water Heater, Washer
Community Features: Association Recreation - Lease, Dog Park, Gated Community - No Guard, Golf Carts OK, Golf, Pool, Street Lights
Days on Site: 49
Directions: From Central Parkway turn Sough on Barr road thru the Main Gate listed as Waters Edge. As soon as you go thru the gate Turn left at Holcomb Loop and then Right on Crouch and go all the way down to the end of Crouch and turn left on Remi Place, house on th
Exterior: Concrete, Stucco
Fencing: Fenced
Flood Zone Code: X
Flooring: Luxury Vinyl
Foundation: Slab
Garage Dimensions: 31x23
Home Warranty Y/N: No
Listing Terms: Cash, Conventional
Lot: Corner Lot, Landscaped, Oversized Lot
Lot Dimensions: 0.16
Number of Pets: 2
Other Equipment: Private Yard
Ownership: Fee Simple
Parking: Golf Cart Garage
Parking Notes: Golf Cart Garage
Pets Allowed: Cats OK, Dogs OK
Pets Restrictions: Keep Pets on leash, pick up after pets please.
Property Attached Y/N: No
Property Sub-Type: Single Family Residence
Senior Community: Yes
Sewer: Public Sewer
Showing Instructions: Combination Lock Box, ShowingTime
Special Sale Provisions: None
Utilities: Cable Connected, Electricity Connected, Natural Gas Connected, Phone Available, Public, Sewer Connected, Underground Utilities, Water Connected
Water: Public
Water Access Y/N: No
Zoning: RES
Room Sizes
Primary Bedroom: 18.8x15.1
Bedroom 2: 10.4x12
Bedroom 3: 10.1x12.6
Living Room: 16.8x23.4
Dining Room: 10.1x9.7
Balcony/Porch/Lanai: 27.4x9
Kitchen: 13.4x16.4
Listed By / Shown By
Listed By
Agency Name: REALTY EXECUTIVES IN THE VILLAGES
Agency Contact: 352-753-7500
Shown By
Agency Title: Glory International Real Estate Co
Agency Phone: 386-775-7778

Estimate Your Payment
Estimated Payment
$ 1,861.81 per month $1,288.60 Principal & Interest $404.33 Property Tax $168.88 Homeowner's Insurance
7247 Remi Place | MLS# G5112899
This single family home located at 7247 Remi Place, The Villages, FL 34762 is currently listed for sale with an asking price of $579,000. This property was built in 2025 and has 3 bedrooms and 2 full baths with 1931 sq. ft. Remi Place is located in the VILLAGES/SOUTHERN OAKS subdivision. Search VILLAGES/SOUTHERN OAKS real estate on www.gloryire.com today.