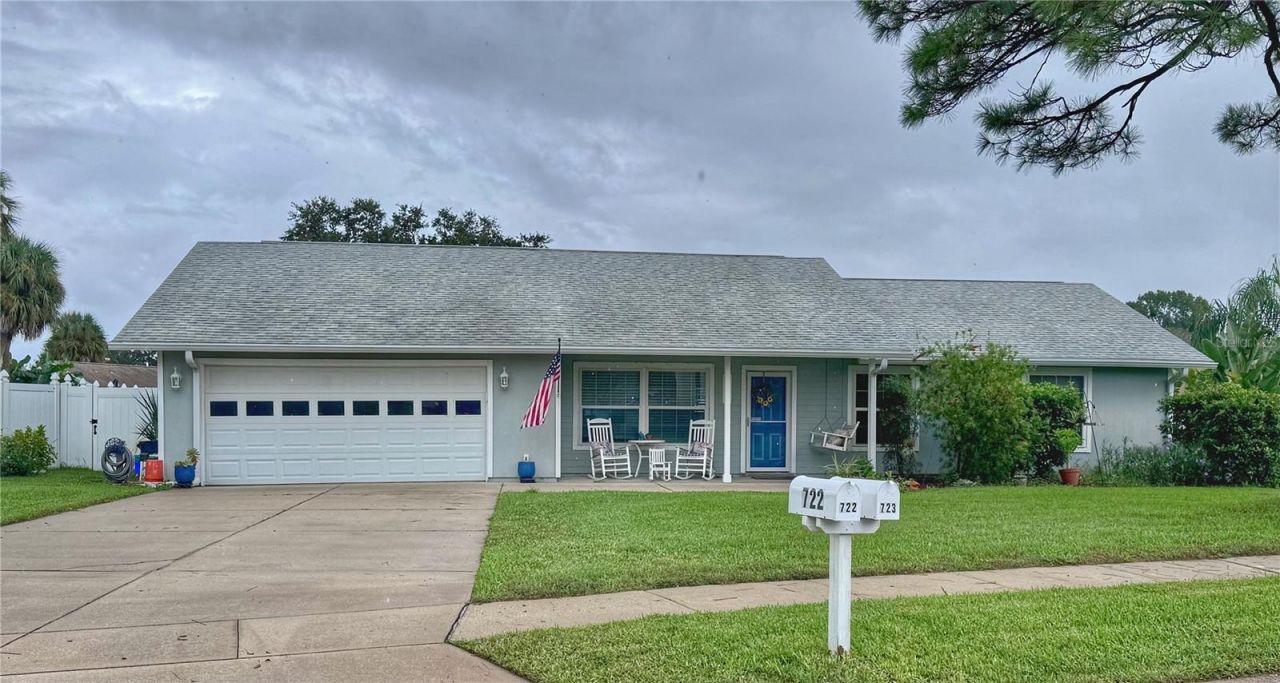

BEDS3
BATHS2 full
SQUARE FEET1,601
MLS#NS1089372
STATUSPending
PROPERTY TYPEResidential - Single Family
SUBDIVISIONSLEEPY HOLLOW
Property Description
Don't miss this beautiful, immaculately maintained 3-bedroom, 2-bath home situated on an oversized, fenced corner lot in a quiet, sought-after neighborhood! Enjoy the cozy fireplace, spacious screened-in back patio, and additional storage building with electricity. Optional annual HOA fee provides access to the community pool. A wonderful place to call home!
Property Features
Property Type: Residential - Single Family
Cooling: Central Air
Fenced: Yes
Garage: 2 car attached
Heating: Central
Lot Size: 0.28 Acres
Roof Type: Shingle
Stories: 1.0
Taxes: $3,528
Year Built: 1978
Amenities
Ceiling Fans(s)
Feature Descriptions
Additional Rooms: Formal Living Room Separate, Great Room
Appliances: Dryer, Microwave, Range, Refrigerator, Washer
Days on Site: 5
Directions: i95 Exit 256 for Port Orange, east on Dunlawton, turn right onto Nova Rd, turn left onto Sleepy Hollow Rd, home is on the right.
Exterior: Frame, Wood Siding
Fencing: Vinyl
Fireplace: Wood Burning
Fireplace Y/N: Yes
Flood Zone Code: X
Flooring: Ceramic Tile
Foundation: Slab
Garage Dimensions: 21x21
HOA Fee: 250/ Annually
HOA Y/N: Yes
Home Warranty Y/N: No
Listing Terms: Cash, Conventional, FHA, VA Loan
Lot: Corner Lot, Oversized Lot
Lot Dimensions: 0.28
Other Equipment: Irrigation Equipment
Other Structures: Shed(s)
Ownership: Fee Simple
Patio/Porch: Enclosed, Front Porch, Rear Porch
Pets Allowed: Yes
Property Attached Y/N: No
Property Sub-Type: Single Family Residence
Security: Smoke Detector(s)
Sewer: Public Sewer
Showing Instructions: Sentri Lock Box
Special Sale Provisions: None
Utilities: Cable Connected, Electricity Connected, Sewer Connected, Water Connected
Vegetation: Mature Landscaping
Water: None
Water Access Y/N: No
Windows: Window Treatments
Zoning: 16R8SF
Room Sizes
Primary Bedroom: 13.4x14
Bedroom 2: 12x11
Bedroom 3: 12x11
Dining Room: 10x13
Family Room: 13x15
Living Room: 15x16
Kitchen: 12x14
Balcony/Porch/Lanai: 19x10
Local Schools
High School: Spruce Creek High School
Middle School: Silver Sands Middle
Elementary School: Sugar Mill Elem
Listed By / Shown By
Listed By
Agency Name: EXIT REAL ESTATE PROPERTY SOL
Agency Contact: 386-402-7909
Shown By
Agency Title: Glory International Real Estate Company
Agency Phone: 386-775-7778

Estimate Your Payment
Estimated Payment
$ 1,124.69 per month $734.44 Principal & Interest $294.00 Property Tax $96.25 Homeowner's Insurance
722 Sleepy Hollow Drive | MLS# NS1089372
This single family home located at 722 Sleepy Hollow Drive, Port Orange, FL 32127 is currently listed for sale with an asking price of $330,000. This property was built in 1978 and has 3 bedrooms and 2 full baths with 1601 sq. ft. Sleepy Hollow Drive is located in the SLEEPY HOLLOW subdivision. Search SLEEPY HOLLOW real estate on www.gloryire.com today.