
BEDS4
BATHS2 full
SQUARE FEET3,992
MLS#L4966218
STATUSActive
PROPERTY TYPEResidential - Single Family
SUBDIVISIONM & E ACRES
Property Description
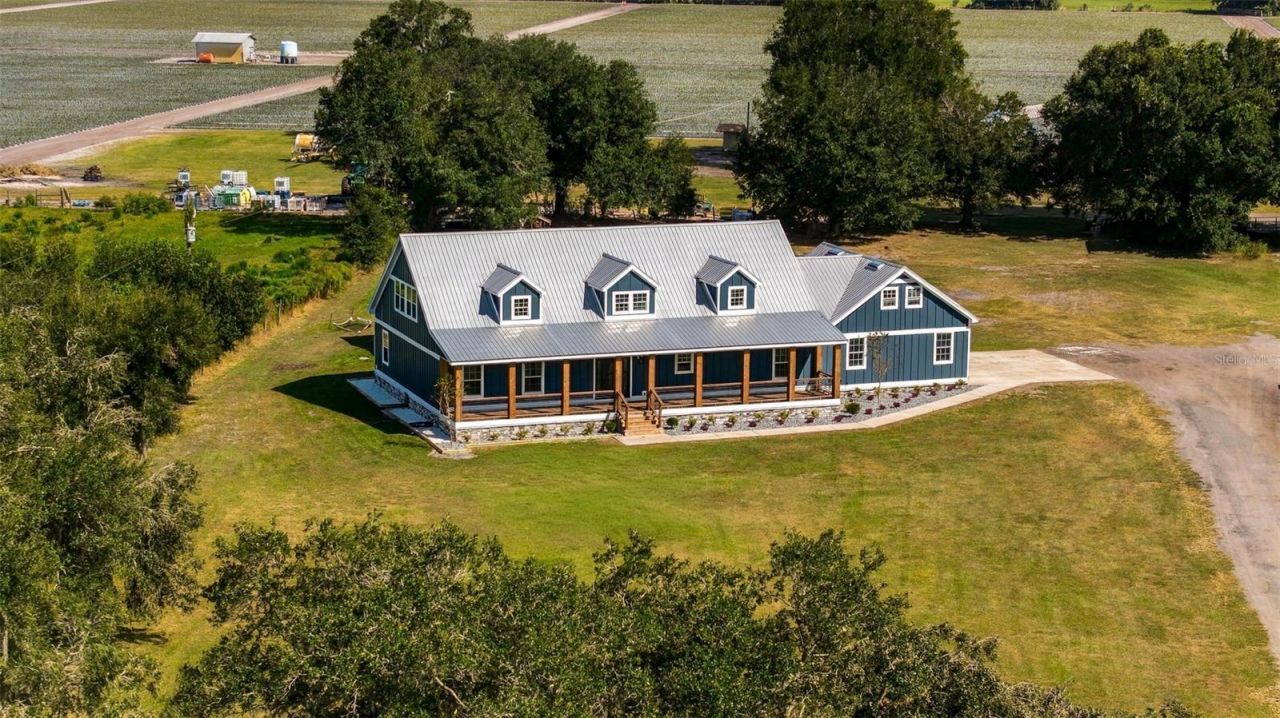
Picture your mornings on a 64-foot covered cedar porch, coffee in hand, looking out over 2.14 acres tucked down a quiet private road in Dover. No HOA, mature oaks, and a fresh exterior of Hardie siding and stone. Inside, hardwood floors lead to a stone fireplace and a kitchen made for gathering: granite counters, a cooktop island with breakfast bar, a second prep sink and new dual stainless refrigerators. The oversized main-floor primary suite has a beamed ceiling, a walk-in closet and a bath with a walk-in glass shower and freestanding tub. Upstairs, a bonus room with a built-in bar is ready for game nights, a gym or a hobby space. Evenings move to the covered back patio, with an outdoor bar and sink. The big-ticket items are done: metal roof (2020), two heat pump systems (2025), and new Hardie siding, soffit, fascia, paint and water heater (2026). Oversized side-entry garage, private well with softener and RO, and Verizon fiber.
Property Features
Property Type: Residential - Single Family
Cooling: Central Air
Garage: 3 car attached
Heating: Central, Electric, Heat Pump
Home Style: Custom
Lot Size: 2.14 Acres
Roof Type: Metal, Roof Over
Stories: 2.0
Taxes: $4,962
Year Built: 2008
Amenities
Beamed Ceilings
Ceiling Fans(s)
Crown Molding
Dry Bar
High Ceilings
Living Room/Dining Room Combo
Open Floorplan
Primary Bedroom Main Floor
Solid Wood Cabinets
Split Bedroom
Stone Counters
Walk-In Closet(s)
Fire Pit
Lighting
Outdoor Kitchen
Feature Descriptions
Additional Rooms: Attic, Bonus Room, Inside Utility, Storage Rooms
Appliances: Built-In Oven, Dishwasher, Dryer, Electric Cooktop, Electric Water Heater, Exhaust Fan, Kitchen Reverse Osmosis System, Microwave, Range, Refrigerator, Trash Compactor, Washer, Water Filtration System, Water Softener
Builder: Great Plains
Directions: I-4 to Exit 14 (McIntosh Rd). Go north on McIntosh Rd about 1.2 miles. Turn right (east) onto Tumbleton Ct (private road). Home is about 0.2 miles in, on the left.
Exterior: HardiPlank Type, Stone, Frame
Fireplace: Gas, Living Room, Stone
Fireplace Y/N: Yes
Flood Zone Code: X
Flooring: Carpet, Hardwood, Tile, Wood
Foundation: Stem Wall
Garage Dimensions: 29x30
Home Warranty Y/N: No
Listing Terms: Cash, Conventional, Other, VA Loan
Lot: Flag Lot, In County, Landscaped, Level, Pasture, Street Dead-End, Private, Unpaved, Zoned for Horses
Lot Dimensions: 2.14
Model: The Goff
Number of Septics: 1
Number of Wells: 1
Other Equipment: Fire Pit
Ownership: Fee Simple
Parking: Driveway, Garage Door Opener, Garage Faces Side, Open, Other, Oversized, Parking Pad, Garage
Parking Notes: Driveway, Garage Door Opener, Garage Faces Side, Open
Patio/Porch: Covered, Front Porch, Patio, Rear Porch
Property Attached Y/N: No
Property Sub-Type: Single Family Residence
Security: Security Lights, Smoke Detector(s)
Sewer: Septic Tank
Showing Instructions: Appointment Only, Combination Lock Box, ShowingTime
Special Sale Provisions: None
Utilities: BB/HS Internet Available, Electricity Connected, Fiber Optics, Propane, Sewer Connected, Water Connected
Vegetation: Mature Landscaping, Oak Trees
Water: Well
Water Access Y/N: No
Windows: Aluminum Frames, Bay Window(s), Blinds, Double Pane Windows
Zoning: AS-1
Room Sizes
Living Room: 14x26
Dining Room: 16x15
Kitchen: 16x23
Primary Bedroom: 17x26
Primary Bathroom: 10x12
Bedroom 2: 15x13
Bedroom 3: 15x12
Bedroom 4: 14x11
Bathroom 2: 5x11
Bonus Room: 45x28
Laundry: 7x11
Listed By / Shown By
Listed By
Agency Name: PALM & PINE REALTY GROUP LLC
Agency Contact: 813-478-3180
Shown By
Agency Title: Glory International Real Estate Company
Agency Phone: 386-775-7778

Estimate Your Payment
Estimated Payment
$ 2,614.82 per month $1,946.26 Principal & Interest $413.50 Property Tax $255.06 Homeowner's Insurance
7216 Tumbleton Court | MLS# L4966218
This single family home located at 7216 Tumbleton Court , Dover, FL 33527 is currently listed for sale with an asking price of $874,500. This property was built in 2008 and has 4 bedrooms and 2 full baths with 3992 sq. ft. Tumbleton Court is located in the M & E ACRES subdivision. Search M & E ACRES real estate on www.gloryire.com today.