
BEDS3
BATHS2 full
SQUARE FEET1,774
MLS#FC321967
STATUSActive
PROPERTY TYPEResidential - Single Family
SUBDIVISIONKANKAKEE RUN
Property Description
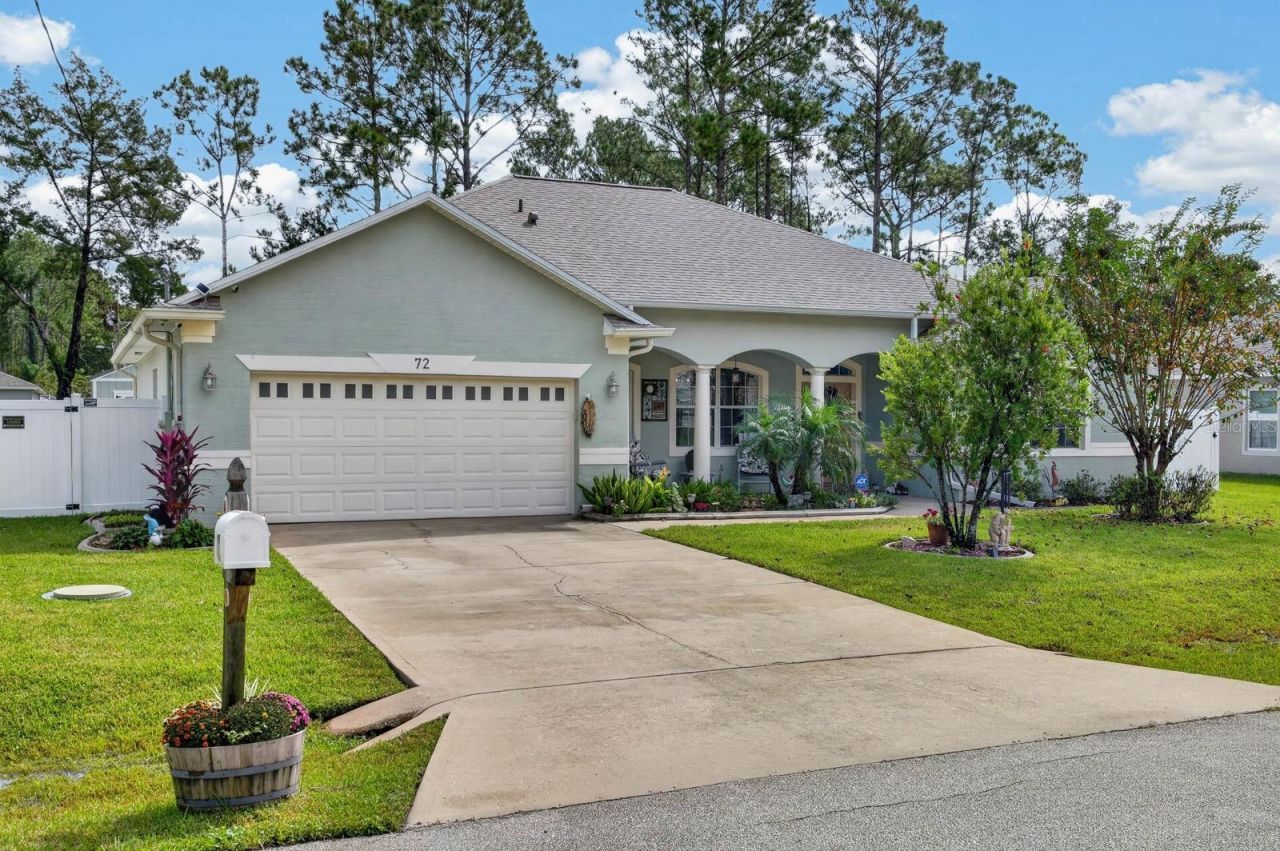
BACKYARD OASIS IN QUAIL HOLLOW! This beautifully maintained 3-bedroom, 2-bath home offers the best of Florida outdoor living, paired with thoughtful interior features and valuable updates. The backyard is truly the star, featuring a majestic oak tree illuminated for enchanting evenings, an expansive deck that wraps around the tree, and an extended brick paver patio flowing from the covered, screened lanai. Enjoy the above-ground pool with surrounding deck and coded safety gate, gather around the fire pit, or relax beneath the shade of the oak canopy. A new vinyl fence, mature landscaping with concrete curbing, and a separate well-fed sprinkler system complete this inviting outdoor retreat.Inside, you'll find high ceilings with tray and double-tray details, attractive architectural arches, vinyl plank flooring, 51/4-inch crown molding, and a kitchen with granite countertops, abundant cabinetry, and newer refrigerator, dishwasher, and disposal. The updated primary bath adds to the appeal, while major improvements include a 2025 roof, 2020 A/C, 2022 water heater, and newer sliding glass door. Ceiling fans enhance comfort throughout the bedrooms and living room. Additional features include a storage shed with electric and loft, plus a monitored ADT security system and additional cameras. With inviting spaces inside and an exceptional backyard made for relaxing and entertaining, this Quail Hollow home offers a wonderful place to enjoy the Florida lifestyle!
Property Features
Property Type: Residential - Single Family
Cooling: Central Air
Fenced: Yes
Heating: Central
Lot Size: 0.23 Acres
Roof Type: Shingle
Stories: 1.0
Taxes: $1,412
Year Built: 2005
Amenities
Ceiling Fans(s)
Eat-in Kitchen
High Ceilings
Living Room/Dining Room Combo
Primary Bedroom Main Floor
Split Bedroom
Tray Ceiling(s)
Walk-In Closet(s)
Window Treatments
Fire Pit
Feature Descriptions
Additional Rooms: Inside Utility
Appliances: Dishwasher, Disposal, Electric Water Heater, Microwave, Range, Refrigerator
Days on Site: 12
Directions: From Belle Terre Parkway and SR 100 head south on Belle Terre Pkwy to Karas Trail. Home is on the left #72.
Exterior: Block, Stucco
Fencing: Vinyl
Flood Zone Code: X
Flooring: Luxury Vinyl
Foundation: Slab
Home Warranty Y/N: No
Listing Terms: Assumable, Cash, Conventional, FHA, VA Loan
Lot Dimensions: 0.23
Number of Wells: 1
Other Equipment: Fire Pit, Irrigation Equipment
Ownership: Fee Simple
Parking: Driveway, Garage Door Opener
Parking Notes: Driveway, Garage Door Opener
Pets Allowed: Cats OK, Dogs OK
Pool: Above Ground, Deck
Property Attached Y/N: No
Property Sub-Type: Single Family Residence
Security: Security System
Sewer: Holding Tank
Showing Instructions: Appointment Only, See Remarks
Special Sale Provisions: None
Swimming Pool: Yes
Utilities: Public
Water: Public, Well
Water Access Y/N: No
Windows: Blinds
Zoning: SFR-3
Local Schools
High School: Flagler-Palm Coast High
Middle School: Buddy Taylor Middle
Elementary School: Bunnell Elementary
Listed By / Shown By
Listed By
Agency Name: BERKSHIRE HATHAWAY HOMESERVICE (OCEANSHORE)
Agency Contact: 386-597-8018
Shown By
Agency Title: Glory International Real Estate Company
Agency Phone: 386-775-7778

Estimate Your Payment
Estimated Payment
$ 1,048.79 per month $823.24 Principal & Interest $117.67 Property Tax $107.89 Homeowner's Insurance
72 Karas Trail | MLS# FC321967
This single family home located at 72 Karas Trail, Palm Coast, FL 32164 is currently listed for sale with an asking price of $369,900. This property was built in 2005 and has 3 bedrooms and 2 full baths with 1774 sq. ft. Karas Trail is located in the KANKAKEE RUN subdivision. Search KANKAKEE RUN real estate on www.gloryire.com today.