
BEDS3
BATHS2 full
SQUARE FEET1,175
MLS#G5120049
STATUSActive
PROPERTY TYPEResidential - Single Family
SUBDIVISIONTHE VILLAGES
Property Description
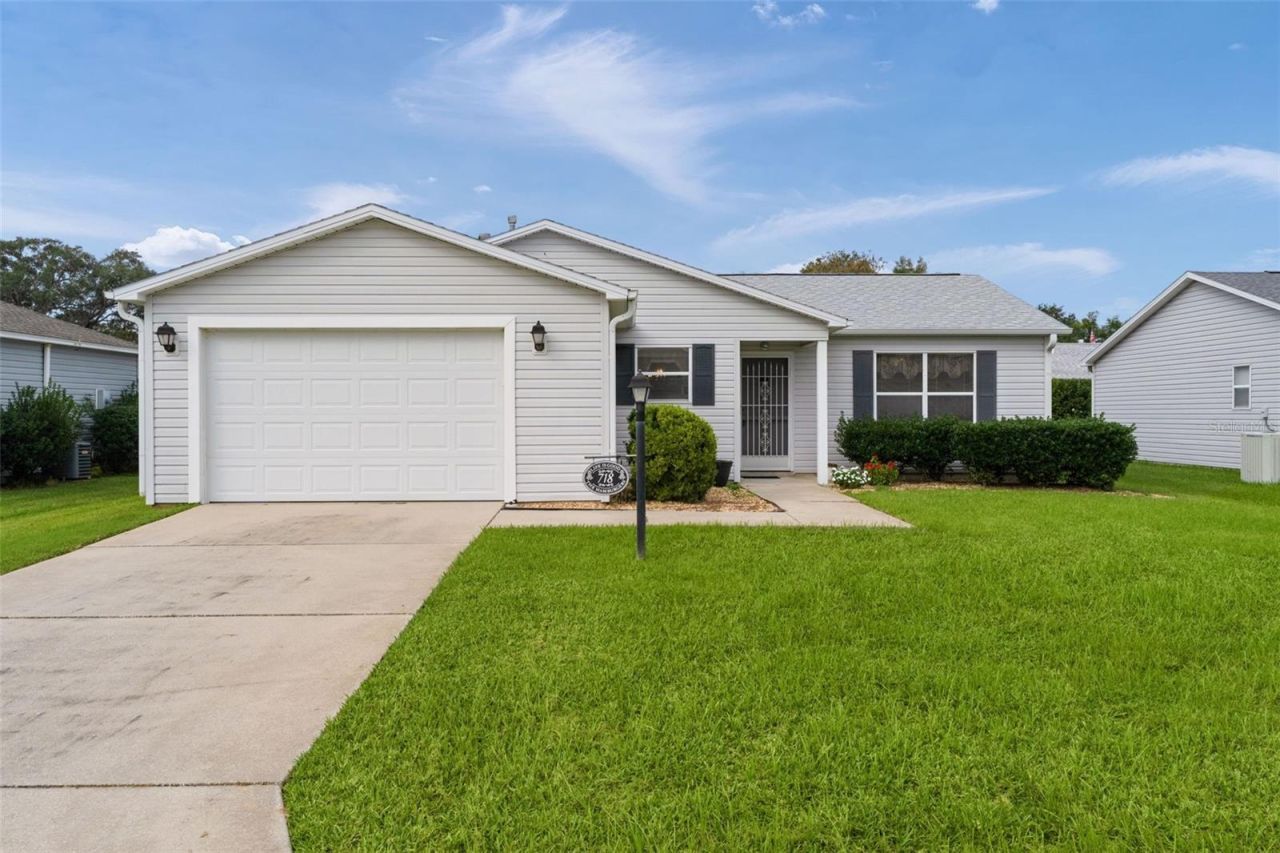
~2025 ROOF~ ~2024 HVAC~ ~2026 HOT WATER HEATER~ ~NO BOND~Welcome to this quaint MAVERICK III model in the Village of POLO RIDGE. The living room features carpet and a ceiling fan, while the kitchen offers linoleum flooring, laminate countertops, and a convenient CLOSET PANTRY. The primary bedroom is complete with cozy carpet and a ceiling fan and flows into the ensuite bath which includes linoleum flooring, a walk-in shower, linen closet, and laminate countertops. The 2nd bedroom offers carpet, a ceiling fan, and built-in closet. The guest bath features linoleum flooring, a tub/shower surround, and laminate countertops. The 3rd bedroom also includes carpet and a ceiling fan.Additional conveniences include garage laundry with shelving. Enjoy the landscaped private outdoor setting from the screened lanai, complete with blinds and a dedicated grilling area. This 3-bedroom home offers a peaceful setting with private views, a 1-1/2 car garage with an insulated garage door. Location, location, location. Close to the Summerhill Rec Center & Pool, as well as abundant dining, shopping, and medical in nearby Southern Trace Plaza!
Property Features
Property Type: Residential - Single Family
Cooling: Central Air
Garage: 1 car attached
Heating: Natural Gas
Lot Size: 0.13 Acres
Roof Type: Shingle
Stories: 1.0
Taxes: $1,946
Year Built: 2001
Amenities
Ceiling Fans(s)
Open Floorplan
Thermostat
Walk-In Closet(s)
Feature Descriptions
Appliances: Dishwasher, Disposal, Dryer, Gas Water Heater, Microwave, Range, Refrigerator, Washer
Community Features: Deed Restrictions, Dog Park, Golf Carts OK, Golf, Irrigation-Reclaimed Water, Pool, Restaurant, Tennis Court(s)
Directions: CR 466 to Southern Trace. Left on Atwell Ave. Right on Artesia Ave.
Exterior: Vinyl Siding
Flood Zone Code: X
Flooring: Carpet, Linoleum
Foundation: Slab
Garage Dimensions: 24x18
Home Warranty Y/N: No
Listing Terms: Cash, Conventional, VA Loan
Lot: Near Golf Course
Lot Dimensions: 0.13
Model: MAVERICK III
Other Equipment: Irrigation Equipment
Other Fees: $204/ Monthly
Ownership: Fee Simple
Parking: Garage Door Opener, Golf Cart Parking
Parking Notes: Garage Door Opener, Golf Cart Parking
Pets Allowed: Yes
Pets Restrictions: See districtgov.org
Property Attached Y/N: No
Property Sub-Type: Single Family Residence
Senior Community: Yes
Sewer: Public Sewer
Showing Instructions: Appointment Only, Combination Lock Box, ShowingTime
Special Sale Provisions: None
Utilities: Cable Available, Electricity Connected, Natural Gas Connected, Public, Sewer Connected, Water Connected
Water: Public
Water Access Y/N: No
Zoning: RESI
Room Sizes
Living Room: 15x20.5
Kitchen: 10.3x9.8
Primary Bedroom: 13.4x12.8
Primary Bathroom: 8.2x7.7
Bedroom 2: 13.5x10.3
Bathroom 2: 9.11x4.1
Bedroom 3: 13.5x9.7
Balcony/Porch/Lanai: 14.5x8.8
Listed By / Shown By
Listed By
Agency Name: REALTY EXECUTIVES IN THE VILLAGES
Agency Contact: 352-753-7500
Shown By
Agency Title: Glory International Real Estate Company
Agency Phone: 386-775-7778

Estimate Your Payment
Estimated Payment
$ 791.47 per month $556.39 Principal & Interest $162.17 Property Tax $72.92 Homeowner's Insurance
718 Artesia Avenue | MLS# G5120049
This single family home located at 718 Artesia Avenue , The Villages, FL 32162 is currently listed for sale with an asking price of $250,000. This property was built in 2001 and has 3 bedrooms and 2 full baths with 1175 sq. ft. Artesia Avenue is located in the THE VILLAGES subdivision. Search THE VILLAGES real estate on www.gloryire.com today.