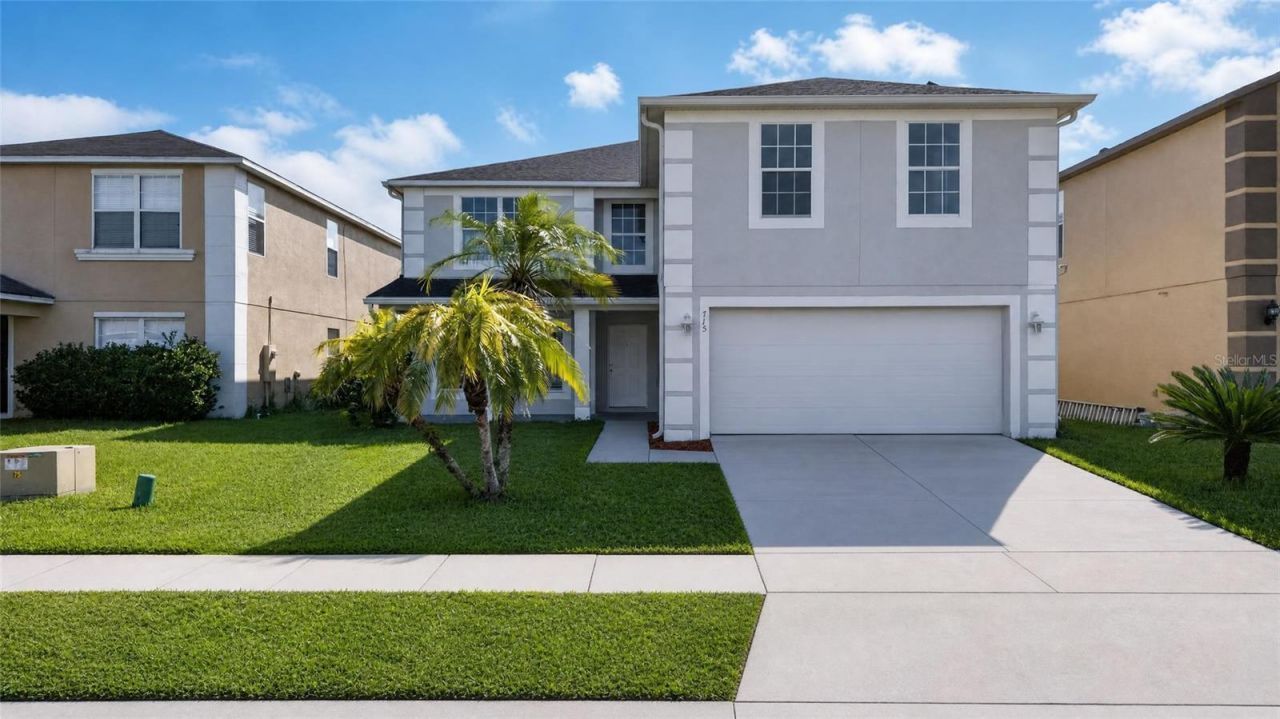

BEDS6
BATHS4 full
SQUARE FEET3,547
MLS#O6450476
STATUSActive
PROPERTY TYPEResidential - Single Family
SUBDIVISIONWATERFORD CHASE
Property Description
PRICED BELOW MARKET VALUE!! Welcome to your dream home in the highly sought-after Waterford Chase community. This beautiful home with exceptional potential, with new vinyl flooring throughout and freshly painted interior, this home offers a clean, modern feel and a welcoming atmosphere throughout. Discover the possibilities in this 6-bedroom, 4-bathroom two-story home, perfectly suited for a new owner looking for space, flexibility, and the opportunity to create a home that reflects their own personal style. The versatile floor plan features the primary suite upstairs, along with additional bedrooms that provide plenty of space for family or guests, a home office or other lifestyle needs. A first floor bedroom offers added convenience and flexibility for multi-generational living. Now, it is ready for someone with vision to take it to the next level. Bring your creativity, ideas, and personal touches and transform this spacious property into the home you envisioned. There is an added bonus that makes this property standout, the exiting solar system will be paid off by the seller at closing. Just minutes away from Avalon Park Town Center, Waterford Lakes Shopping Center, UCF an highways including 408 and 417. This home offers both convenience and lifestyle.
Property Features
Property Type: Residential - Single Family
Cooling: Central Air
Fenced: Yes
Heating: Central, Electric
Lot Size: 0.16 Acres
Roof Type: Shingle
Stories: 2.0
Taxes: $3,536
Year Built: 2004
Amenities
Ceiling Fans(s)
Living Room/Dining Room Combo
Open Floorplan
PrimaryBedroom Upstairs
Walk-In Closet(s)
Feature Descriptions
Additional Rooms: Family Room, Loft
Appliances: Dishwasher, Electric Water Heater, Microwave, Range, Refrigerator
Directions: From 50 east, make a right on Avalon Park Blvd, Left on Crystal Bay Blvd, house is on the right.
Exterior: Block, Stucco
Fencing: Vinyl
Flood Zone Code: X
Flooring: Ceramic Tile, Vinyl
Foundation: Slab
HOA Fee: 175/ Quarterly
HOA Y/N: Yes
Home Warranty Y/N: No
Lot Dimensions: 0.16
Ownership: Fee Simple
Pets Allowed: Yes
Property Attached Y/N: No
Property Sub-Type: Single Family Residence
Sewer: Public Sewer
Showing Instructions: Call Listing Agent, Combination Lock Box
Special Sale Provisions: None
Utilities: Electricity Connected, Public, Sprinkler Meter, Water Connected
Water: Public
Water Access Y/N: No
Zoning: P-D
Room Sizes
Primary Bedroom: 14x19
Primary Bathroom: 9x11
Bathroom 2: 12x12
Bathroom 3: 12x13
Bathroom 4: 12x13
Bathroom 5: 12x13
Family Room: 17x20
Kitchen: 14x16
Living Room: 19x20
Loft: 14x19
Local Schools
High School: Timber Creek High
Middle School: Timber Springs Middle
Elementary School: Camelot Elem
Listed By / Shown By
Listed By
Agency Name: NORKIS & CO REALTY
Agency Contact: 407-506-7070
Shown By
Agency Title: Glory International Real Estate Company
Agency Phone: 386-775-7778

Estimate Your Payment
Estimated Payment
$ 1,603.38 per month $1,157.07 Principal & Interest $294.67 Property Tax $151.64 Homeowner's Insurance
715 Crystal Bay Lane | MLS# O6450476
This single family home located at 715 Crystal Bay Lane , Orlando, FL 32828 is currently listed for sale with an asking price of $519,900. This property was built in 2004 and has 6 bedrooms and 4 full baths with 3547 sq. ft. Crystal Bay Lane is located in the WATERFORD CHASE subdivision. Search WATERFORD CHASE real estate on www.gloryire.com today.