
BEDS2
BATHS1 full 1 partial
SQUARE FEET820
MLS#A4711478
STATUSActive
PROPERTY TYPEResidential - Mobile Home
SUBDIVISIONFAIR LANE ACRES
Property Description
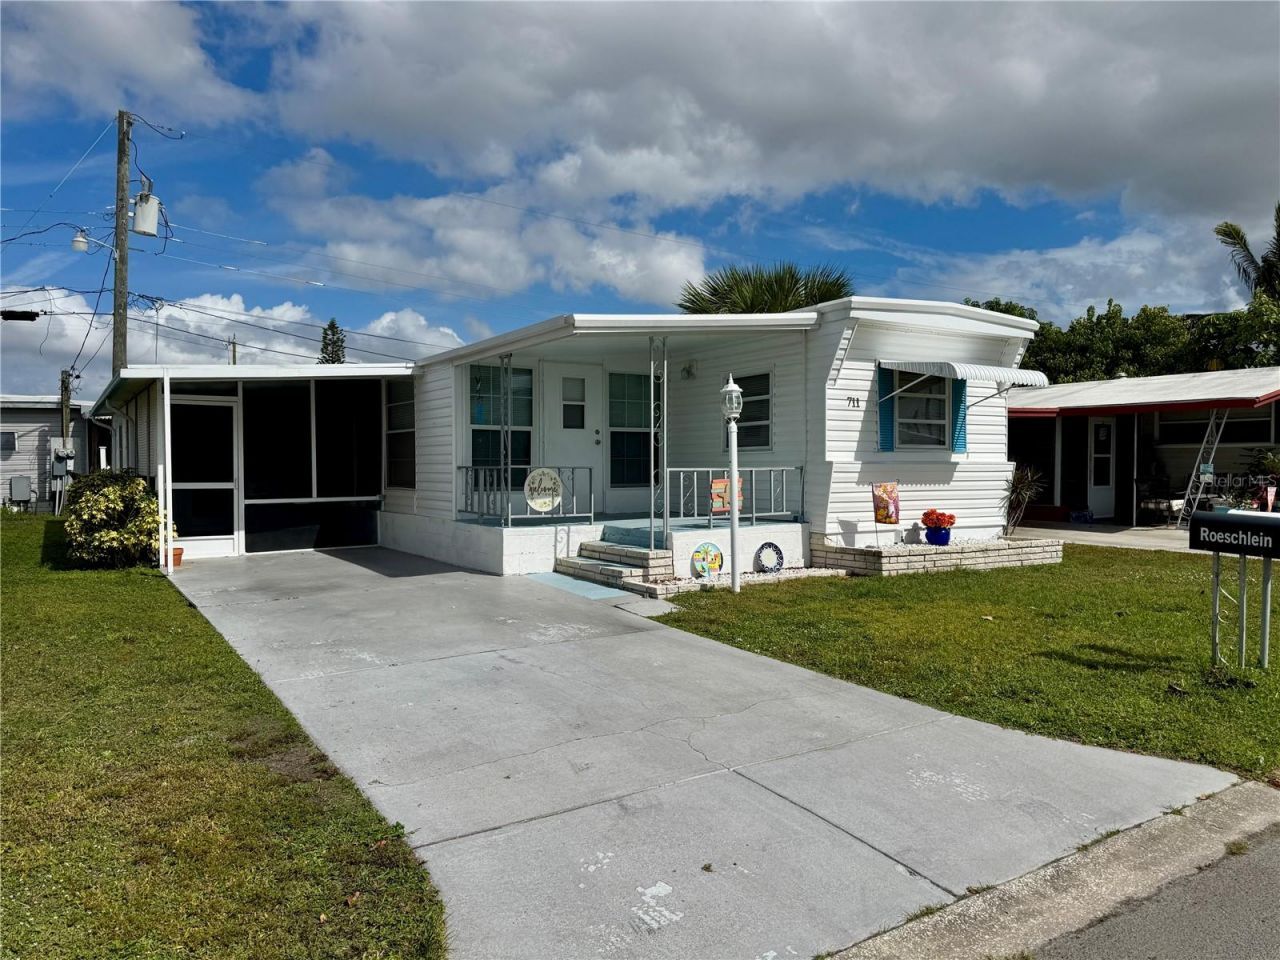
Virtually Staged. Charming, move-in ready mobile home in Fair Lane Acres - a vibrant 55+ community in Bradenton, FL. This well-maintained residence features 2 bedrooms and 1.5 baths plus an additional full bath in the attached workshop, giving you flexible space for guests, hobbies, or a project area. There's also a small bonus room, perfect for an office or additional sleeping area. Recent updates include a new roof and AC (installed October 2024), and the interior has been freshly painted - just bring your belongings and settle in. Fair Lane Acres offers an active lifestyle with low monthly fees of only $135 that cover water and sewer plus full access to community amenities: clubhouse, swimming pool, shuffleboard and pickleball courts. Located close to excellent medical facilities, dining options, and the area's famed sugar-sand beaches, this home combines convenience with relaxed coastal living.
Property Features
Property Type: Residential - Mobile Home
Cooling: Central Air
Heating: Central
Lot Size: 0.06 Acres
Roof Type: Metal, Roof Over
Stories: 1.0
Taxes: $703
Year Built: 1963
Amenities
Ceiling Fans(s)
Window Treatments
Awning(s)
Feature Descriptions
Additional Rooms: Bonus Room, Inside Utility
Appliances: Dishwasher, Electric Water Heater, Microwave, Range, Refrigerator, Washer
Association Amenities: Basketball Court, Clubhouse, Laundry, Pickleball Court(s), Pool, Recreation Facilities, Shuffleboard Court, Tennis Court(s)
Community Features: Association Recreation - Owned, Buyer Approval Required, Deed Restrictions, Pool, Tennis Court(s), Street Lights
Directions: Heading S on US 41/First St W., take a left on Fifth St W., then a right onto 50th Avenue Plz W
Exterior: Frame
Flood Zone Code: AE
Flooring: Luxury Vinyl, Tile
Foundation: Crawlspace
HOA Fee: 135/ Monthly
HOA Y/N: Yes
Home Warranty Y/N: No
Listing Terms: Cash, Conventional
Lot: Level, Paved
Lot Dimensions: 0.06
Ownership: Fee Simple
Patio/Porch: Porch, Screened, Side Porch
Pets Allowed: Cats OK, Dogs OK, Yes
Pets Restrictions: Dogs & cats must be on a leash at all times when off your property. You are responsible for picking up droppings. Do not walk pets on corp. property. Dogs over 30 lbs. must be kept under full control of the owner and off corporation property.
Pets Size: Extra Large (101+ Lbs.)
Property Attached Y/N: No
Property Sub-Type: Mobile Home
Senior Community: Yes
Sewer: Public Sewer
Showing Instructions: Appointment Only, Combination Lock Box, ShowingTime
Special Sale Provisions: None
Utilities: BB/HS Internet Available, Electricity Connected, Public, Sewer Connected, Water Connected
Vegetation: Mature Landscaping
Water: Public
Water Access Y/N: No
Zoning: RSMH6
Room Sizes
Living Room: 18x10
Bonus Room: 9x10
Primary Bedroom: 8x10
Kitchen: 11x10
Dining Room: 9x10
Bedroom 2: 7.5x10
Laundry: 10x8
Local Schools
High School: Southeast High
Middle School: W.D. Sugg Middle
Elementary School: Oneco Elementary
Listed By / Shown By
Listed By
Agency Name: WAGNER REALTY
Agency Contact: 941-727-2800
Shown By
Agency Title: Glory International Real Estate Company
Agency Phone: 386-775-7778

Estimate Your Payment
Estimated Payment
$ 272.55 per month $189.17 Principal & Interest $58.58 Property Tax $24.79 Homeowner's Insurance
711 50th Avenue Plaza W | MLS# A4711478
This single family home located at 711 50th Avenue Plaza W, Bradenton, FL 34207 is currently listed for sale with an asking price of $85,000. This property was built in 1963 and has 2 bedrooms and 1 full and 1 partial baths with 820 sq. ft. 50th Avenue Plaza W is located in the FAIR LANE ACRES subdivision. Search FAIR LANE ACRES real estate on www.gloryire.com today.