
BEDS5
BATHS3 full 1 partial
SQUARE FEET3,800
MLS#O6449285
STATUSActive
PROPERTY TYPEResidential - Single Family
SUBDIVISIONTRINITY LAKES
Property Description
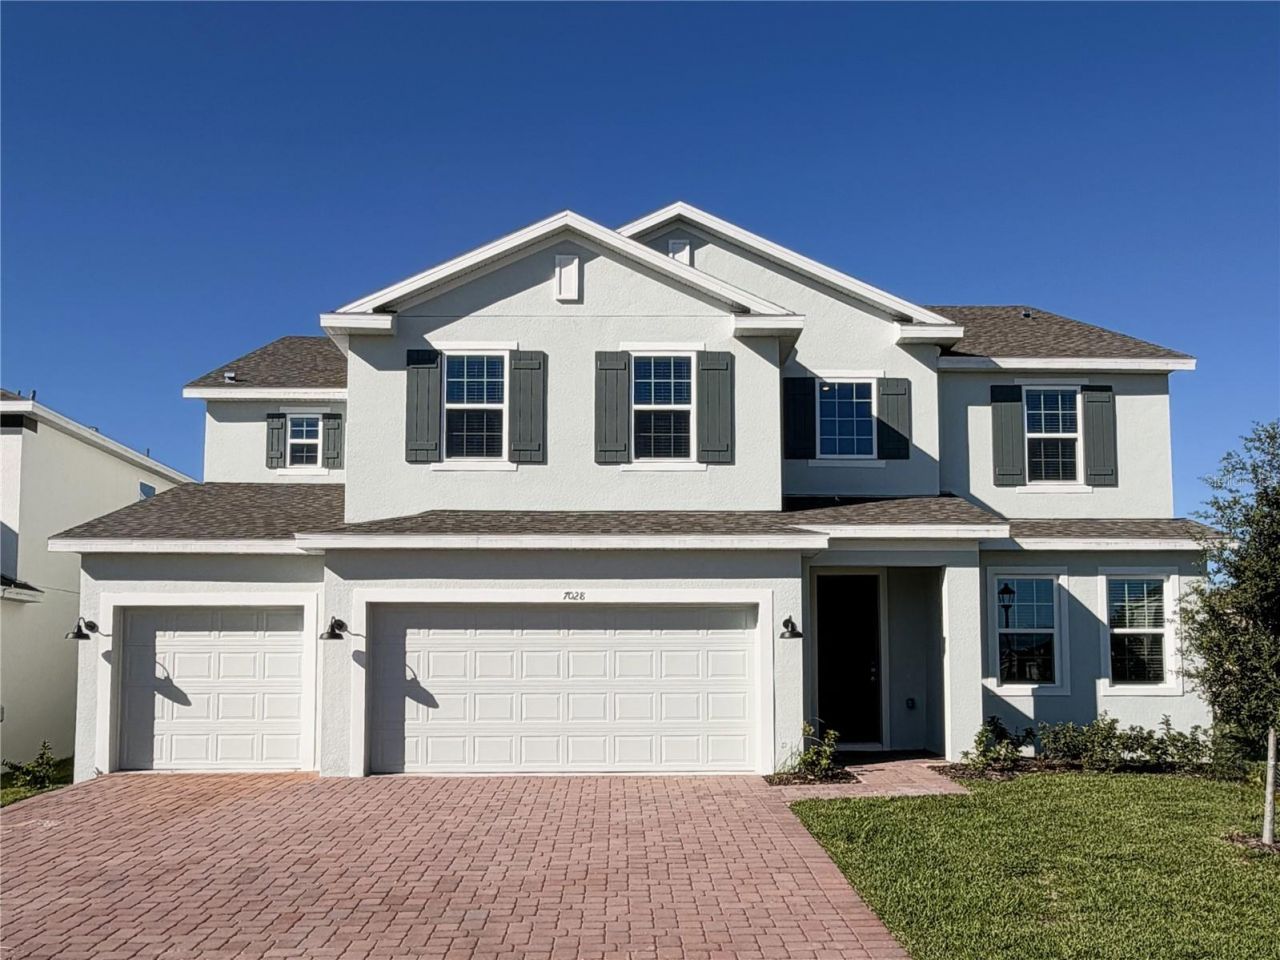
Experience spacious living in this Exbury Executive at Trinity Lakes in Groveland. Situated on an spacious corner homesite, this impressive home offers 5 bedrooms, 3.5 bathrooms, approximately 3,800 square feet of living space, and a 3-car garage. Soaring ceilings reaching nearly 20 feet and an open-to-below design create a dramatic, airy setting for everyday living and entertaining, complemented by tile flooring throughout the first-floor common areas. The chef's kitchen features stainless steel appliances, quartz countertops, an expansive island, and abundant counter and cabinet space, while a butler's pantry adds convenience for hosting and storage. The kitchen flows seamlessly into the spacious living and dining areas, with access to a covered lanai for morning coffee or relaxed outdoor gatherings. The first-floor primary suite provides a private retreat with a spa-inspired bath and two separate walk-in closets. Beyond your doorstep, Trinity Lakes offers a lakefront lifestyle with scenic walking trails, a lakeside park with a dock and pavilion, and a clubhouse featuring a resort-style zero-entry pool, splash pad, and fitness center. A playground and open green spaces provide additional opportunities to enjoy the outdoors. Located just minutes from the Florida Turnpike and near Lake David Park, Green Valley Country Club, and Lake Louisa State Park, this community combines Groveland's small-town charm with convenient access to downtown Orlando and major attractions, approximately 30 minutes away.
Property Features
Property Type: Residential - Single Family
Cooling: Central Air
Heating: Central, Electric
Home Style: Contemporary
Lot Size: 0.17 Acres
Roof Type: Shingle
Stories: 2.0
Taxes: $2,701
Year Built: 2025
Amenities
High Ceilings
Kitchen/Family Room Combo
Open Floorplan
Primary Bedroom Main Floor
Solid Surface Counters
Split Bedroom
Thermostat
Vaulted Ceiling(s)
Walk-In Closet(s)
Lighting
Sidewalk
Sprinkler Metered
Feature Descriptions
Additional Rooms: Formal Dining Room Separate, Great Room, Inside Utility, Loft
Appliances: Built-In Oven, Cooktop, Dishwasher, Disposal, Microwave, Range Hood
Association Amenities: Clubhouse, Fence Restrictions, Fitness Center, Park, Playground, Pool
Builder: Risewell Homes
Community Features: Clubhouse, Fitness Center, Irrigation-Reclaimed Water, No Truck/RV/Motorcycle Parking, Park, Playground, Pool, Sidewalks, Street Lights
Days on Site: 2
Directions: Go north on Turnpike from Orlando, take exit 265 to highway 19, make a right and Trinity Lakes is 3 miles ahead on the right, across from the Cherry Lake Tree Farm.
Exterior: Block, Stucco, Frame
Flood Zone Code: X
Flooring: Carpet, Ceramic Tile
Foundation: Slab
Garage Dimensions: 28x22
HOA Fee: 96/ Monthly
HOA Y/N: Yes
Home Warranty Y/N: No
Listing Terms: Cash, Conventional, FHA, VA Loan
Lot: Sidewalk, Paved
Lot Dimensions: 0.17
Model: Exbury
Number of Pets: 3
Other Equipment: Irrigation Equipment
Ownership: Fee Simple
Parking: Driveway
Parking Notes: Driveway
Patio/Porch: Covered, Rear Porch
Pets Allowed: Yes
Property Attached Y/N: No
Property Sub-Type: Single Family Residence
Security: Smoke Detector(s)
Sewer: Public Sewer
Showing Instructions: See Remarks, ShowingTime
Special Sale Provisions: None
Utilities: Cable Available, Electricity Connected, Public, Sewer Connected, Sprinkler Meter, Sprinkler Recycled, Underground Utilities, Water Connected
Water: Public
Water Access Y/N: No
Windows: Double Pane Windows, Insulated Windows
Zoning: RES
Room Sizes
Dining Room: 11x14
Kitchen: 12x19
Dinette: 12x14
Great Room: 18x24
Primary Bedroom: 16x17
Balcony/Porch/Lanai: 19x11
Loft: 18x19
Bedroom 2: 13x11
Bedroom 3: 11x11
Bedroom 4: 11x12
Bedroom 5: 13x11
Local Schools
High School: South Lake High
Middle School: Gray Middle
Elementary School: Groveland Elem
Listed By / Shown By
Listed By
Agency Name: RISEWELL HOMES FLORIDA LLC
Agency Contact: 888-827-4421
Shown By
Agency Title: Glory International Real Estate Company
Agency Phone: 386-775-7778

Estimate Your Payment
Estimated Payment
$ 1,876.36 per month $1,459.95 Principal & Interest $225.08 Property Tax $191.33 Homeowner's Insurance
7028 Rolling Gardens Loop | MLS# O6449285
This single family home located at 7028 Rolling Gardens Loop , Groveland, FL 34736 is currently listed for sale with an asking price of $655,990. This property was built in 2025 and has 5 bedrooms and 3 full and 1 partial baths with 3800 sq. ft. Rolling Gardens Loop is located in the TRINITY LAKES subdivision. Search TRINITY LAKES real estate on www.gloryire.com today.