
BEDS3
BATHS3 full 1 partial
SQUARE FEET2,496
MLS#TB8550014
STATUSActive
PROPERTY TYPEResidential - Single Family
SUBDIVISIONROSE GARDEN
Property Description
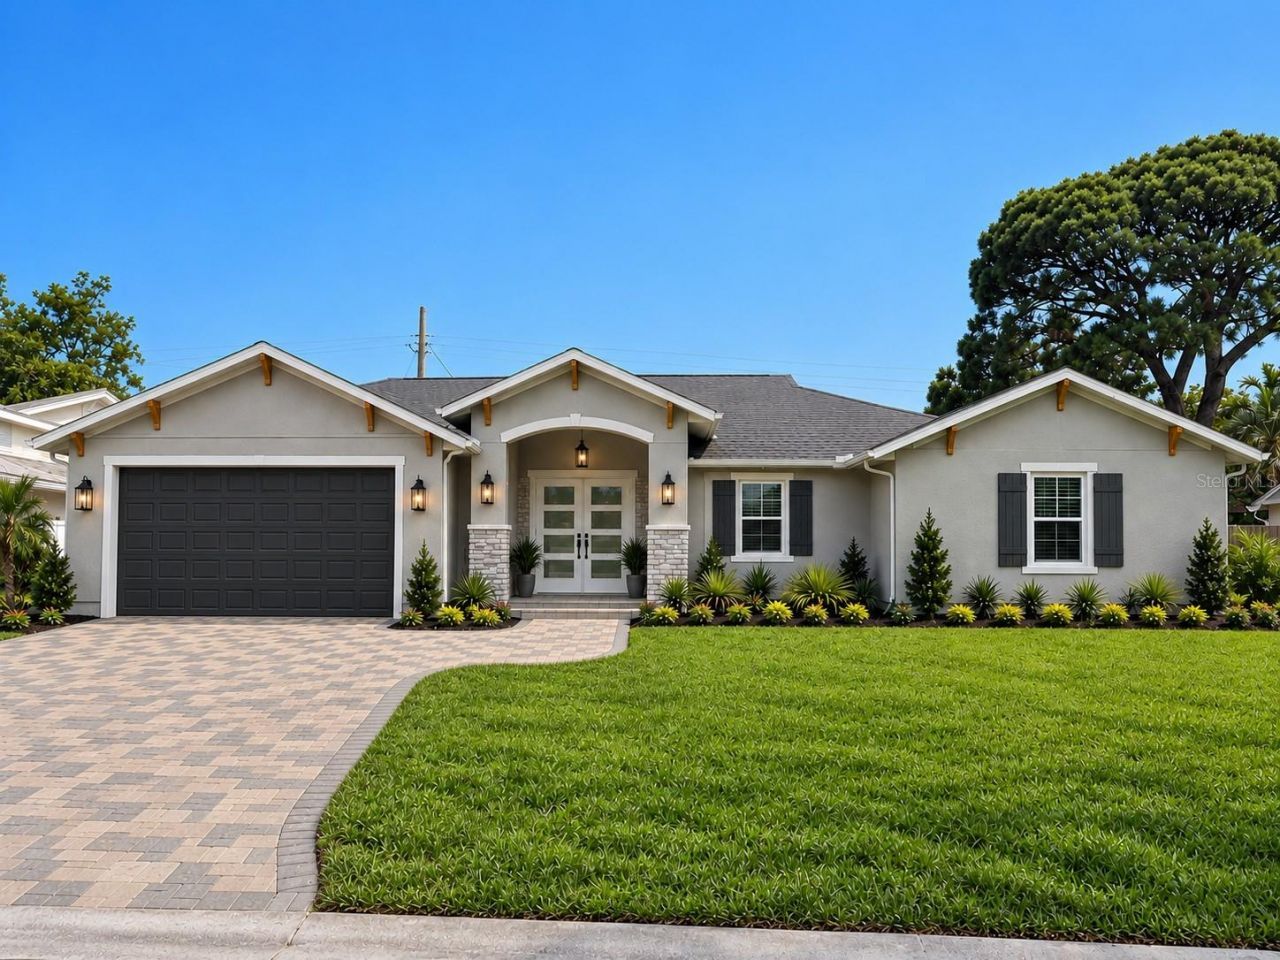
Virtually Staged. Completely rebuilt and thoughtfully expanded by a local building contractor, this 3-bedroom, 31/2-bath home offers approximately 2,496 square feet of beautifully renewed living space. The original 1,400-square-foot home was taken down to its concrete block walls, with everythingelse newly constructed and brought up to code. A 1,096-square-foot addition completes the transformation, adding generous space for everyday living and entertaining. The entire home features all-new electrical, plumbing and HVAC systems, along with a new roof. Construction is nearly complete, with the finishing touches bringing this extensively reconstructed home to life.
Property Features
Property Type: Residential - Single Family
Cooling: Central Air
Garage: 2 car attached
Heating: Central, Electric
Home Style: Contemporary
Lot Size: 0.21 Acres
Roof Type: Shingle
Stories: 1.0
Taxes: $7,178
Year Built: 1958
Amenities
Ceiling Fans(s)
Kitchen/Family Room Combo
Living Room/Dining Room Combo
Open Floorplan
Solid Surface Counters
Solid Wood Cabinets
Vaulted Ceiling(s)
None
Feature Descriptions
Additional Rooms: Great Room
Appliances: Dishwasher, Range, Refrigerator
Days on Site: 40
Directions: 9th Ave N and 66th St. Head west on 9th Ave N, Turn Right on 70th St, go to 10th Ave N, Turn Right, Property on Left.
Exterior: Block, Concrete, Stucco
Fireplace: Electric
Fireplace Y/N: Yes
Flood Zone Code: X
Flooring: Luxury Vinyl
Foundation: Slab
Garage Dimensions: 20x20
Home Warranty Y/N: No
Listing Terms: Cash, Conventional, FHA, VA Loan
Lot: City Limits, Paved
Lot Dimensions: 0.21
Number of Pets: 10+
Other Equipment: None
Ownership: Fee Simple
Parking: Driveway
Parking Notes: Driveway
Patio/Porch: Covered, Front Porch, Rear Porch
Pets Allowed: Yes
Pets Restrictions: See City Regulations for Pet Restrictions
Pets Size: Extra Large (101+ Lbs.)
Property Attached Y/N: No
Property Sub-Type: Single Family Residence
Sewer: Public Sewer
Showing Instructions: Call Listing Agent
Special Sale Provisions: None
Utilities: Cable Available, Electricity Connected, Public, Sewer Connected, Water Connected
Water: Public
Water Access Y/N: No
Windows: Double Pane Windows, Low-Emissivity Windows, Storm Window(s)
Zoning: NS-1
Room Sizes
Living Room: 17x17
Kitchen: 20x20
Bedroom 1: 11x12
Bedroom 2: 12x13
Primary Bedroom: 13x17
Local Schools
High School: Boca Ciega High-PN
Middle School: Azalea Middle-PN
Elementary School: Azalea Elementary-PN
Listed By / Shown By
Listed By
Agency Name: DALTON WADE INC
Agency Contact: 888-668-8283
Shown By
Agency Title: Glory International Real Estate Company
Agency Phone: 386-775-7778

Estimate Your Payment
Estimated Payment
$ 3,492.98 per month $2,559.40 Principal & Interest $598.17 Property Tax $335.42 Homeowner's Insurance
6941 10th Avenue N | MLS# TB8550014
This single family home located at 6941 10th Avenue N, Saint Petersburg, FL 33710 is currently listed for sale with an asking price of $1,150,000. This property was built in 1958 and has 3 bedrooms and 3 full and 1 partial baths with 2496 sq. ft. 10th Avenue N is located in the ROSE GARDEN subdivision. Search ROSE GARDEN real estate on www.gloryire.com today.