
BEDS3
BATHS2 full
SQUARE FEET2,120
MLS#FC321820
STATUSActive
PROPERTY TYPEResidential - Single Family
SUBDIVISIONWATERS EDGE
Property Description
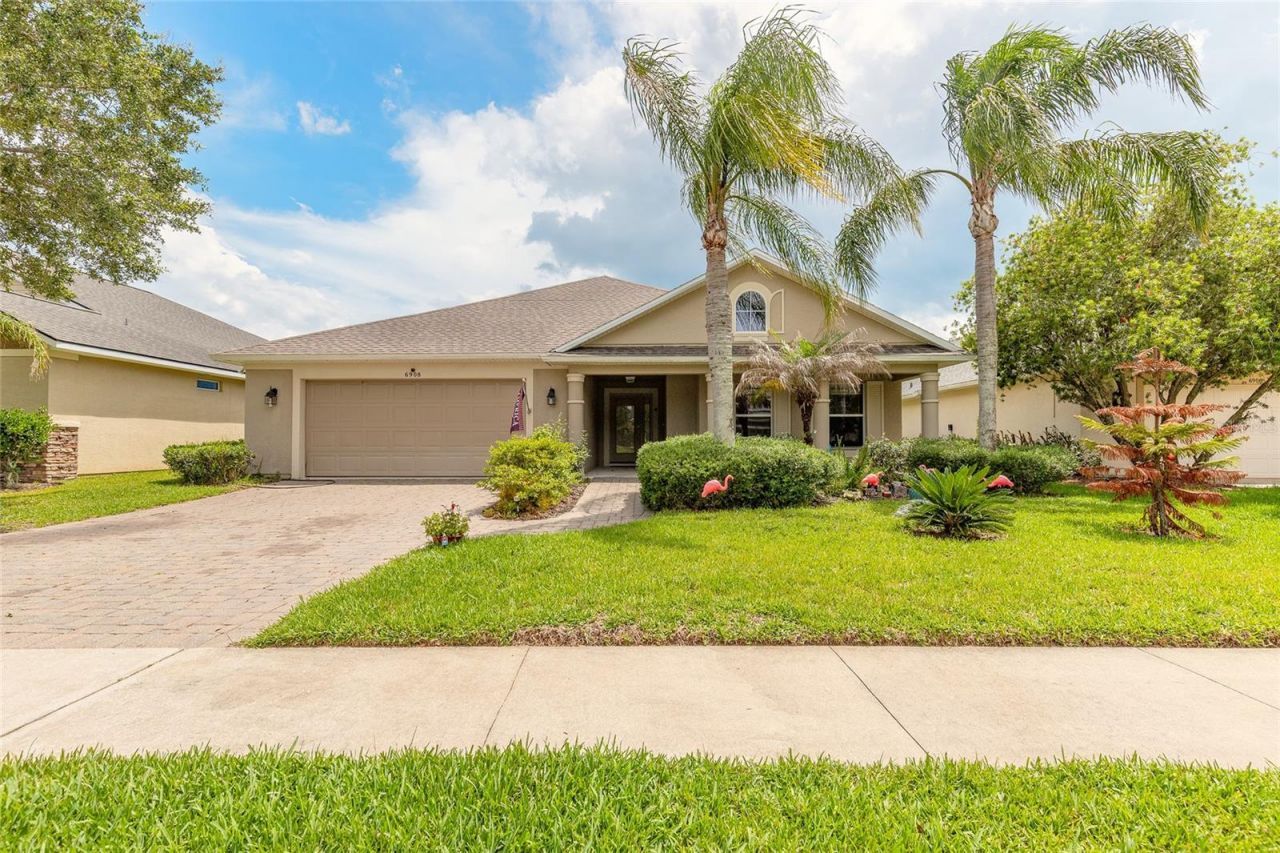
UNBEATABLE VALUE & ENDLESS POTENTIAL! Priced for an immediate sale, this 3-bedroom, 2-bath ICI-built pool home sits on a tranquil pond-front lot, offering the ultimate Florida lifestyle just minutes from the beach!Designed for modern living and effortless entertaining, the open layout centers around a dramatic Great Room flanked by a spacious kitchen, formal dining area, and cozy breakfast nook. The large chef's kitchen boasts timeless white cabinets, a center island, under-cabinet lighting, newer appliances, and abundant counter space. Retreat to the private Owner's Suite, complete with a dedicated sitting area featuring a custom built-in unit, dual vanities, a large walk-in shower, and a generous walk-in closet with custom shelving.Key Highlights:NEW Roof (2025) & energy-efficient construction for low utility billsNEW Pool SOLAR Heating (2025)ZERO carpet throughout for sleek, low-maintenance careBonus Space: Finished 2-car garage could easily convert into a 4th ensuite bedroom or bonus roomOutdoor Oasis: Oversized covered, screened patio featuring a sparkling pool overlooking the quiet canalLocation: Top-rated school district, close to shopping, dining, and sun-soaked beachesFunctional and ready to enjoy now-bring your finishing touches to make this coastal retreat truly shine!
Property Features
Property Type: Residential - Single Family
Cooling: Central Air
Garage: 2 car attached
Heating: Central, Electric, Heat Pump
Lot Size: 0.19 Acres
Roof Type: Shingle
Stories: 1.0
Taxes: $3,409
Year Built: 2006
Amenities
Eat-in Kitchen
Kitchen/Family Room Combo
L Dining
Open Floorplan
Primary Bedroom Main Floor
Split Bedroom
Private Mailbox
Feature Descriptions
Appliances: Built-In Oven, Dishwasher, Dryer, Range, Refrigerator, Washer
Builder: ICI
Days on Site: 13
Directions: From Pioneer Trail and Stoneheath, head to Vintage, turn R and home on R
Exterior: Block, Stucco
Flood Zone Code: X/AE
Flooring: Laminate, Tile
Foundation: Slab
Frontage Pond: 60
HOA Fee: 160/ Quarterly
HOA Y/N: Yes
Home Warranty Y/N: No
Listing Terms: Cash, Conventional, FHA, VA Loan
Lot Dimensions: 0.19
Ownership: Fee Simple
Parking: Workshop in Garage
Parking Notes: Workshop in Garage
Pets Allowed: Yes
Pool: In Ground
Property Attached Y/N: No
Property Sub-Type: Single Family Residence
Sewer: Public Sewer
Showing Instructions: ShowingTime
Special Sale Provisions: None
Swimming Pool: Yes
Utilities: Electricity Connected, Water Connected
Water: Public
Water Access Y/N: No
Waterfront Features: Canal Front, Pond
Zoning: SFH
Room Sizes
Primary Bedroom: 15x17
Bedroom 2: 11x13
Bedroom 3: 11x12
Kitchen: 14x14
Living Room: 14x22
Listed By / Shown By
Listed By
Agency Name: COLDWELL BANKER (HAMMOCK)
Agency Contact: 386-246-2380
Shown By
Agency Title: Glory International Real Estate Company
Agency Phone: 386-775-7778

Estimate Your Payment
Estimated Payment
$ 1,404.25 per month $990.38 Principal & Interest $284.08 Property Tax $129.79 Homeowner's Insurance
6908 Vintage Lane | MLS# FC321820
This single family home located at 6908 Vintage Lane, Port Orange, FL 32128 is currently listed for sale with an asking price of $445,000. This property was built in 2006 and has 3 bedrooms and 2 full baths with 2120 sq. ft. Vintage Lane is located in the WATERS EDGE subdivision. Search WATERS EDGE real estate on www.gloryire.com today.