
BEDS3
BATHS2 full
SQUARE FEET1,966
MLS#O6453700
STATUSActive
PROPERTY TYPEResidential - Single Family
SUBDIVISIONSOMERSET AT LAKEVILLE OAKS
Property Description
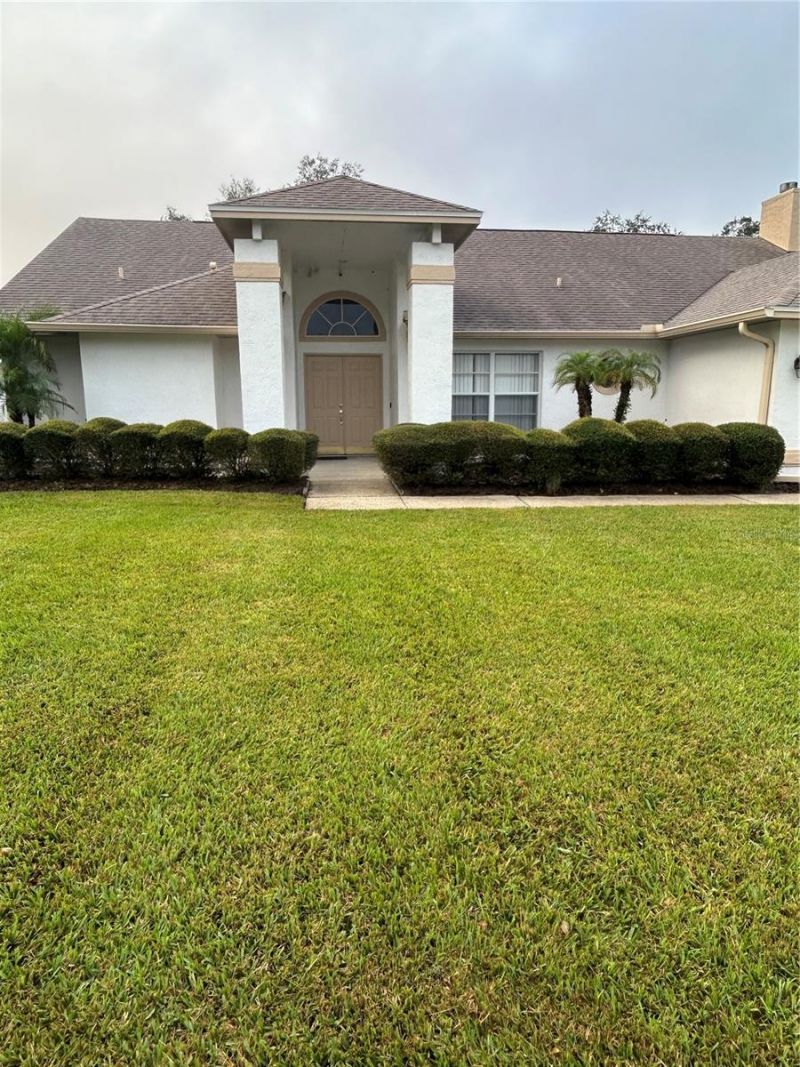
Welcome to this lovely 3-bedroom, 2-bath pool home located in the desirable Somerset at Lakeville Oaks community in Orlando! This beautiful home offers a wonderful combination of comfort, space, and privacy. Featuring a spacious split-bedroom floor plan, the primary suite is privately situated on one side of the home, while the additional bedrooms are located on the opposite side. The home boasts large, spacious rooms throughout, providing plenty of room for family and entertaining. Enjoy the newly renovated kitchen and bathrooms, bringing a fresh, updated feel to the home. Step outside to a large backyard with a private pool, perfect for relaxing, entertaining, and enjoying the Florida lifestyle. The rear of the property backs up to a peaceful conservation area, offering added privacy and a natural setting, while a scenic pond is located directly across the street. If you're looking for a spacious pool home in a beautiful community with attractive updates and a great setting, this home is a must-see!All Room Sizes Approximately. Video and Audio Surveillance in use.
Property Features
Property Type: Residential - Single Family
Cooling: Central Air
Fenced: Yes
Garage: 2 car attached
Heating: Electric, Heat Pump
Home Style: Contemporary
Lot Size: 0.31 Acres
Roof Type: Shingle
Stories: 1.0
Taxes: $2,539
Year Built: 1989
Amenities
Ceiling Fans(s)
Eat-in Kitchen
Kitchen/Family Room Combo
Living Room/Dining Room Combo
Open Floorplan
Primary Bedroom Main Floor
Solid Surface Counters
Solid Wood Cabinets
Split Bedroom
Stone Counters
Thermostat
Walk-In Closet(s)
Window Treatments
Private Yard
Rain Gutters
Sidewalk
Feature Descriptions
Additional Rooms: Breakfast Room Separate, Family Room, Formal Dining Room Separate, Formal Living Room Separate, Inside Utility
Appliances: Dishwasher, Disposal, Electric Water Heater, Exhaust Fan, Gas Water Heater, Microwave, Range, Refrigerator
Community Features: Street Lights
Days on Site: 2
Directions: From 414 Exit Hiawassee Rd South to Left on Oakmore Ln to Right on Knightswood.
Exterior: Stucco
Fencing: Wood
Fireplace: Family Room, Stone, Wood Burning
Flood Zone Code: X
Flooring: Ceramic Tile, Laminate
Foundation: Slab
HOA Fee: 151.1/ Quarterly
HOA Y/N: Yes
Home Warranty Y/N: No
Listing Terms: Cash, Conventional, FHA
Lot: Conservation Area, Greenbelt, Landscaped, Near Public Transit, Paved
Lot Dimensions: 0.31
Other Equipment: Private Yard
Ownership: Fee Simple
Patio/Porch: Covered, Deck, Enclosed, Patio, Screened
Pets Allowed: Yes
Pool: In Ground, Child Safety Fence, Gunite
Property Attached Y/N: No
Property Sub-Type: Single Family Residence
Sewer: Public Sewer
Showing Instructions: Coming Soon - Allowing Showings, Sentri Lock Box, Call Listing Agent, Go Direct, Lock Box Electronic, See Remarks, ShowingTime
Spa: In Ground
Special Sale Provisions: None
Swimming Pool: Yes
Utilities: BB/HS Internet Available, Cable Available, Cable Connected, Electricity Available, Electricity Connected, Public, Sewer Available, Sewer Connected, Water Available, Water Connected
Vegetation: Mature Landscaping, Trees/Landscaped
Water: Public
Water Access Y/N: No
Water View: Pond
Windows: Blinds, Drapes, Shades
Zoning: R-1AA
Room Sizes
Family Room: 13x17
Kitchen: 11x19
Bedroom 2: 12x10
Bedroom 3: 12x10
Dining Room: 10x13
Living Room: 13x14
Primary Bedroom: 12x17
Listed By / Shown By
Listed By
Agency Name: KELLER WILLIAMS REALTY AT THE PARKS
Agency Contact: 407-629-4420
Shown By
Agency Title: Glory International Real Estate Company
Agency Phone: 386-775-7778

Estimate Your Payment
Estimated Payment
$ 1,369.51 per month $1,023.76 Principal & Interest $211.58 Property Tax $134.17 Homeowner's Insurance
6713 Knightswood Drive | MLS# O6453700
This single family home located at 6713 Knightswood Drive , Orlando, FL 32818 is currently listed for sale with an asking price of $460,000. This property was built in 1989 and has 3 bedrooms and 2 full baths with 1966 sq. ft. Knightswood Drive is located in the SOMERSET AT LAKEVILLE OAKS subdivision. Search SOMERSET AT LAKEVILLE OAKS real estate on www.gloryire.com today.