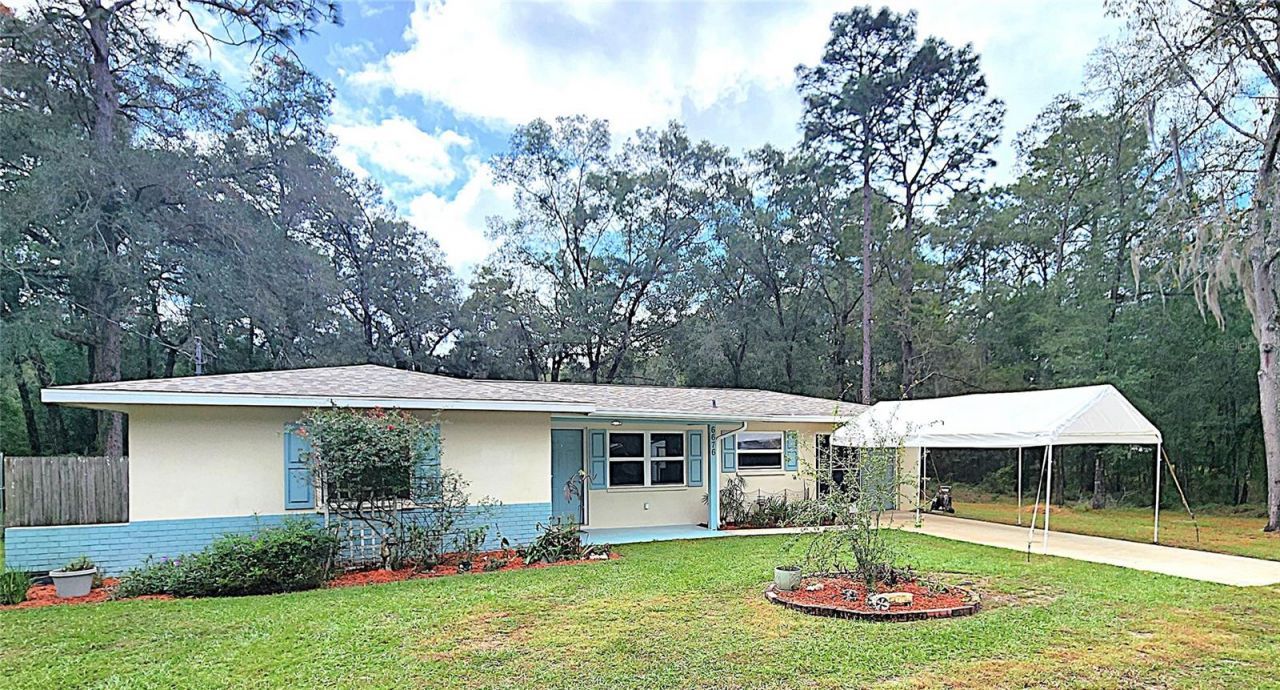

BEDS2
BATHS1 full
SQUARE FEET956
MLS#OM734529
STATUSActive
PROPERTY TYPEResidential - Single Family
SUBDIVISIONINVERNESS HIGHLANDS SOUTH
Property Description
This adorable home that was remodeled in 2015 has had even more improvements since then! For instance.... 2024: AC Control Board. 2023: Water Heater, Glass Top Range. 2022: Roof and Dishwasher 2021: Refrigerator, Microwave Hood, Kitchen Counter, Huge Sink and Sprayer Faucet, 3 Ceiling Fans. 2018: ALL New Windows, Sliders, and Storm Doors. 2016: Neutral LVP Woodgrain Plank Flooring throughout. NO CARPET. This is a must-see opportunity for a starter home or retiree's FL home! Please ask to see the FEATURES LIST and get the LINK to the CUSTOM VIDEO of this darling home.
Property Features
Property Type: Residential - Single Family
Cooling: Central Air
Fenced: Yes
Garage: 1 car attached
Heating: Central, Electric, Exhaust Fan, Heat Pump
Home Style: Ranch
Lot Size: 0.22 Acres
Roof Type: Shingle
Stories: 1.0
Taxes: $516
Year Built: 1974
Amenities
Built-in Features
Ceiling Fans(s)
Laminate Counters
Living Room/Dining Room Combo
Primary Bedroom Main Floor
Solid Surface Counters
Solid Wood Cabinets
Thermostat
Window Treatments
Rain Gutters
Feature Descriptions
Appliances: Dishwasher, Dryer, Electric Water Heater, Exhaust Fan, Ice Maker, Microwave, Range, Refrigerator, Washer, Water Filtration System, Water Purifier, Water Softener
Directions: STATE HWY 44 EAST towards Downtown Inverness. Follow to S Apopka Ave. and TURN SOUTH. Follow S Apopka Ave to E HOLLY ST. TURN LEFT and Follow to S. HIGHLANDS AVE. TURN RIGHT and Follow to E. HAMPTON LANE. TURN RIGHT. HOUSE ON RIGHT. SEE SIGN
Exterior: Block, Brick, Concrete, Stucco
Fencing: Board, Fenced, Wire, Wood
Flood Zone Code: X
Flooring: Ceramic Tile, Luxury Vinyl
Foundation: Slab
Garage Dimensions: 12x20
Home Warranty Y/N: No
Listing Terms: Cash, Conventional, FHA, USDA Loan, VA Loan
Lot: Cleared, In County, Level, Rectangle, Paved, Unincorporated
Lot Dimensions: 0.22
Number of Septics: 1
Number of Wells: 1
Other Structures: Shed(s)
Ownership: Fee Simple
Parking: Covered, Driveway, Garage Door Opener, Workshop in Garage
Parking Notes: Covered, Driveway, Garage Door Opener, Workshop in Ga
Patio/Porch: Covered, Front Porch, Rear Porch, Screened
Property Attached Y/N: No
Property Sub-Type: Single Family Residence
Security: Smoke Detector(s)
Sewer: Septic Tank
Showing Instructions: Coming Soon - Allowing Showings, Supra Lock Box, Appointment Only, Combination Lock Box, Lock Box Coded, Lock Box Electronic, See Remarks, ShowingTime
Special Sale Provisions: None
Utilities: BB/HS Internet Available, Electricity Connected, Water Connected
Vegetation: Trees/Landscaped
Water: Well
Water Access Y/N: No
Windows: Blinds, Drapes, Rods, Window Treatments
Zoning: MDR
Room Sizes
Living Room: 18.66x14.24
Dining Room: 9.3x8.13
Kitchen: 10.81x8.13
Bathroom 1: 8.12x5
Primary Bedroom: 14.94x11.49
Bedroom 2: 11.86x11.62
Laundry: 12x5
Balcony/Porch/Lanai: 12.66x10.25
Balcony/Porch/Lanai: 14.5x7.5
Local Schools
High School: Citrus High School
Middle School: Inverness Middle School
Elementary School: Pleasant Grove Elementary School
Listed By / Shown By
Listed By
Agency Name: TROPIC SHORES REALTY LLC
Agency Contact: jimtacy@tampabay.rr.com
Shown By
Agency Title: Glory International Real Estate Company
Agency Phone: 386-775-7778

Estimate Your Payment
Estimated Payment
$ 546.45 per month $445.11 Principal & Interest $43.00 Property Tax $58.33 Homeowner's Insurance
6676 E Hampton Lane | MLS# OM734529
This single family home located at 6676 E Hampton Lane , Inverness, FL 34452 is currently listed for sale with an asking price of $200,000. This property was built in 1974 and has 2 bedrooms and 1 full baths with 956 sq. ft. E Hampton Lane is located in the INVERNESS HIGHLANDS SOUTH subdivision. Search INVERNESS HIGHLANDS SOUTH real estate on www.gloryire.com today.