
BEDS5
BATHS4 full
SQUARE FEET2,609
MLS#TB8563169
STATUSActive
PROPERTY TYPEResidential - Single Family
SUBDIVISIONWESLYN PARK
Property Description
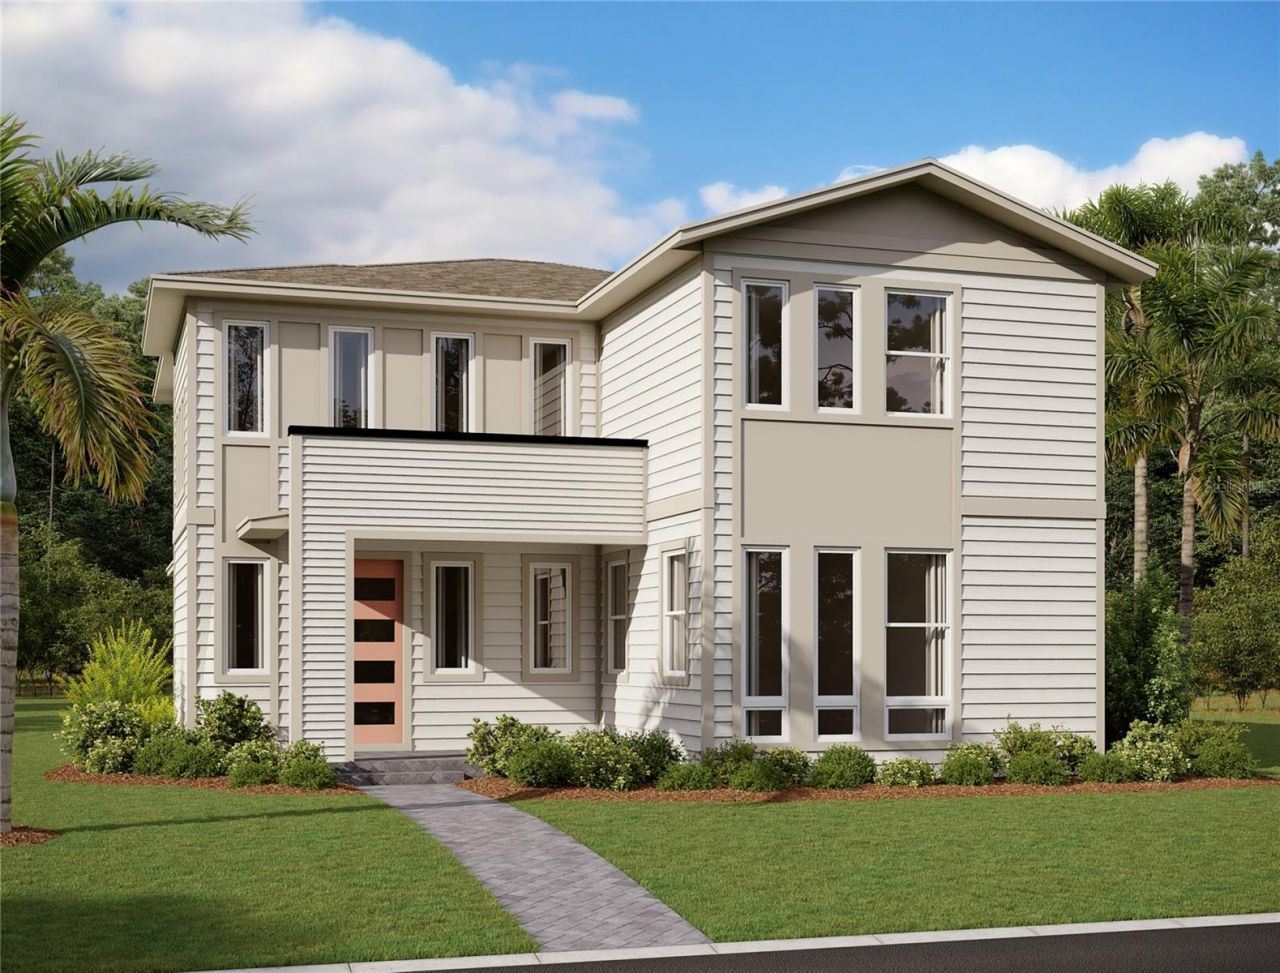
Under Construction. Welcome home to the Anderson, ideally located in the master-planned community of Weslyn Park in Sunbridge. This thoughtfully designed home offers an inviting open layout with downstairs guest suite and upstairs loft. Interior finishes are inspired by the AW Collection Artisan featuring warm, neutral tones. Upgrades include 42 cabinets, quartz countertops, tiled backsplash and luxury vinyl plank flooring throughout the main living areas. Energy-efficient features include built-in solar panels. Located just minutes from the new Voyager K-8 School, this home combines everyday convenience with forward-thinking design. Enjoy all that Weslyn Park has to offer with access to a community pool, playground, walking trails, and more. Smart, sustainable, and full of charm-this home checks every box! *Representation images and renderings are for illustrative purposes. Actual options and design finishes of home may vary.
Property Features
Property Type: Residential - Single Family
Cooling: Central Air
Garage: 2 car attached
Heating: Electric, Heat Pump
Lot Size: 0.13 Acres
Roof Type: Shingle
Stories: 2.0
Taxes: $9,590
Year Built: 2026
Amenities
High Ceilings
Kitchen/Family Room Combo
Open Floorplan
Primary Bedroom Main Floor
Solid Surface Counters
Split Bedroom
Thermostat
Walk-In Closet(s)
Sidewalk
Feature Descriptions
Appliances: Built-In Oven, Cooktop, Dishwasher, Disposal, Electric Water Heater, Microwave, Range Hood
Association Amenities: Park, Playground, Pool, Recreation Facilities, Trail(s)
Builder: Ashton Woods
Community Features: Community Mailbox, Dog Park, Park, Playground, Pool, Sidewalks, Street Lights
Directions: From 417: Take exit 22 (Narcoossee Road). Go south on Narcoossee Road. Follow approximately 5 miles and turn left on Cyrils Drive. Follow 2.5 miles to Weslyn Park community on left. Take first left onto Rover Way.
Exterior: HardiPlank Type, Frame
Flood Zone Code: X
Flooring: Carpet, Ceramic Tile, Luxury Vinyl
Foundation: Slab
HOA Fee: 142/ Monthly
HOA Y/N: Yes
Home Warranty Y/N: No
Listing Terms: Cash, Conventional, FHA, VA Loan
Lot Dimensions: 0.13
Model: Anderson
Other Equipment: Irrigation Equipment
Ownership: Fee Simple
Pets Allowed: Cats OK, Dogs OK
Property Attached Y/N: No
Property Sub-Type: Single Family Residence
Sewer: Public Sewer
Showing Instructions: Call Before Showing, See Remarks
Special Sale Provisions: None
Utilities: BB/HS Internet Available, Cable Connected, Electricity Connected, Fiber Optics, Public, Sewer Connected, Sprinkler Recycled, Underground Utilities, Water Connected
Water: Public
Water Access Y/N: No
Zoning: RES
Listed By / Shown By
Listed By
Agency Name: ASHTON WOODS FLORIDA REALTY LLC
Agency Contact: 813-918-4491
Shown By
Agency Title: Glory International Real Estate Company
Agency Phone: 386-775-7778

Estimate Your Payment
Estimated Payment
$ 2,506.44 per month $1,509.46 Principal & Interest $799.17 Property Tax $197.82 Homeowner's Insurance
6670 Tentpeg Trail | MLS# TB8563169
This single family home located at 6670 Tentpeg Trail , Saint Cloud, FL 34771 is currently listed for sale with an asking price of $678,235. This property was built in 2026 and has 5 bedrooms and 4 full baths with 2609 sq. ft. Tentpeg Trail is located in the WESLYN PARK subdivision. Search WESLYN PARK real estate on www.gloryire.com today.