
BEDS4
BATHS2 full
SQUARE FEET2,314
MLS#L4965691
STATUSActive
PROPERTY TYPEResidential - Single Family
SUBDIVISIONLONGWOOD PLACE
Property Description
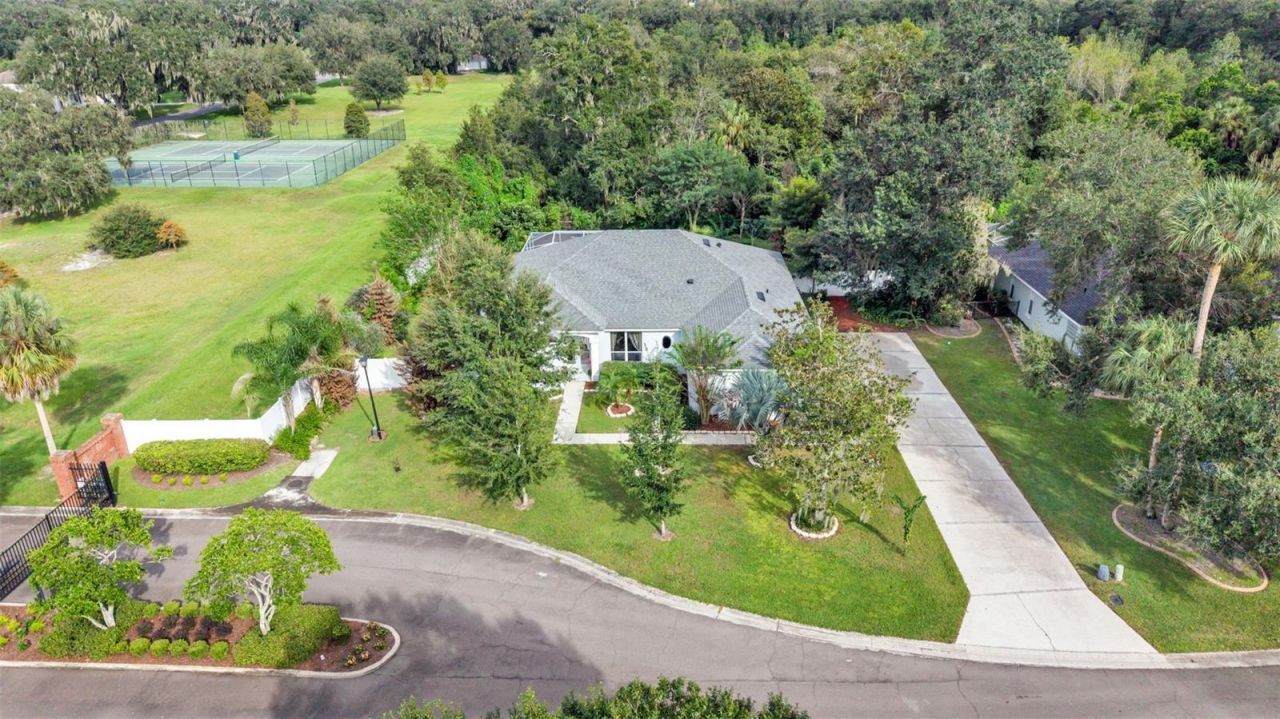
JUST LISTED! GORGEOUS REMODELED POOL HOME IN GATED LONGWOOD PLACE! Welcome to this beautifully updated Arthur Rutenberg built 4 bedroom pool home tucked inside the executive gated community of Longwood Place in desirable South Lakeland. From the breathtaking oak-canopied entrance along Longwood Oaks Boulevard to the peaceful, wooded backdrop of this property, this home offers an inviting blend of quality, style, and privacy. As you step inside the double doors to an open-concept floor plan accented by elegant arched entryways, wood-look ceramic tile flooring, and thoughtfully updated finishes throughout. Natural light and beautiful outdoor views make this home feel especially inviting, with oversized sliding glass doors and large windows throughout much of the home framing views of the sparkling pool and tranquil woods beyond. The cheerful breakfast nook features a large picture window overlooking this picturesque backyard setting and is the perfect spot to enjoy your morning coffee while taking in the peaceful views with no rear neighbors. The spacious living room is the center of the home and makes a statement with its tray ceiling, with double glass doors opening to the covered, screened patio, and pool area. The newly remodeled gourmet kitchen features upgraded cabinetry, upgraded stone countertops, a stylish backsplash, and upgraded stainless steel appliances, including a double oven! The walk-in pantry is just off laundry room with ample storage. Perfect for everyday living and entertaining! The triple split-bedroom floor plan offers added privacy, with a spacious primary suite overlooking the pool and outdoor living area. The updated bathrooms showcase quality finishes and detailed tile work, creating a fresh, modern feel throughout the home.The updates are impressive! Within approximately the last five years, the sellers have remodeled most of the home including a new kitchen and bathrooms, new wood-look ceramic tile flooring, new interior and exterior paint, refinished pool surface, new lights, new fans, upgraded appliances, and more thoughtful enhancements throughout. The roof and air conditioning were both replaced in 2018, offering additional peace of mind.Outside, enjoy your own private retreat with a covered patio, screened pool, and a wonderfully secluded setting. With no neighbors on the left side or behind the home and a wooded backdrop, you can relax poolside and enjoy a level of privacy that's hard to find. The oversized garage is the size of a 3 car garage. You can creatively park 3 vehicles or use it for hobby / workshop space.You will also appreciate the community tennis courts are just a short walk away. Truly move-in ready, this home is perfect for those seeking space, comfort, and the ultimate indoor-outdoor lifestyle. This is South Lakeland living at its best! Don't miss the opportunity to make this stunning pool home yours! CALL TODAY!
Property Features
Property Type: Residential - Single Family
Cooling: Central Air
Fenced: Yes
Garage: 2 car attached
Heating: Central
Home Style: Florida
Lot Size: 0.39 Acres
Roof Type: Shingle
Stories: 1.0
Taxes: $2,924
Year Built: 1999
Amenities
Ceiling Fans(s)
High Ceilings
Open Floorplan
Solid Wood Cabinets
Split Bedroom
Stone Counters
Vaulted Ceiling(s)
Walk-In Closet(s)
Fire Pit
Feature Descriptions
Additional Rooms: Inside Utility, Storage Rooms
Appliances: Dishwasher, Microwave, Range, Refrigerator
Association Amenities: Gated, Tennis Court(s)
Directions: From Old Rd 37, turn onto Longwood Oaks Blvd, turn left onto Longoak Dr S, turn left onto Royal Forest Dr. The home is right inside the gate on your left.NOTE: You MUST have a gate code.
Exterior: Block, Stucco
Fencing: Vinyl
Flood Zone Code: x
Flooring: Ceramic Tile, Tile
Foundation: Slab
Garage Dimensions: 32x21
HOA Fee: 725/ Annually
HOA Y/N: Yes
Home Warranty Y/N: No
Listing Terms: Cash, Conventional, FHA, VA Loan
Lot: Corner Lot, Level, Private, Paved
Lot Dimensions: 0.39
Other Equipment: Fire Pit, Irrigation Equipment
Ownership: Fee Simple
Parking: Garage Door Opener, Garage Faces Side, Oversized, Workshop in Garage
Parking Notes: Garage Door Opener, Garage Faces Side, Oversized, Wor
Patio/Porch: Covered, Rear Porch, Screened
Pets Allowed: Yes
Pool: In Ground, Gunite, Outside Bath Access, Screen Enclosure, Tile
Property Attached Y/N: No
Property Sub-Type: Single Family Residence
Sewer: Public Sewer
Showing Instructions: Combination Lock Box, ShowingTime
Special Sale Provisions: None
Swimming Pool: Yes
Utilities: BB/HS Internet Available, Cable Available
Vegetation: Fruit Trees
Water: Public
Water Access Y/N: No
Windows: Blinds
Zoning: 0
Room Sizes
Living Room: 18x18
Primary Bedroom: 17x13
Kitchen: 10x18
Listed By / Shown By
Listed By
Agency Name: KELLER WILLIAMS REALTY
Agency Contact: 863-577-1234
Shown By
Agency Title: Glory International Real Estate Company
Agency Phone: 386-775-7778

Estimate Your Payment
Estimated Payment
$ 1,527.20 per month $1,134.82 Principal & Interest $243.67 Property Tax $148.72 Homeowner's Insurance
6626 Royal Forest Dr | MLS# L4965691
This single family home located at 6626 Royal Forest Dr , Lakeland, FL 33811 is currently listed for sale with an asking price of $509,900. This property was built in 1999 and has 4 bedrooms and 2 full baths with 2314 sq. ft. Royal Forest Dr is located in the LONGWOOD PLACE subdivision. Search LONGWOOD PLACE real estate on www.gloryire.com today.