
BEDS4
BATHS3 full
SQUARE FEET3,213
MLS#A4701365
STATUSActive
PROPERTY TYPEResidential - Single Family
SUBDIVISIONTREVESTA
Property Description
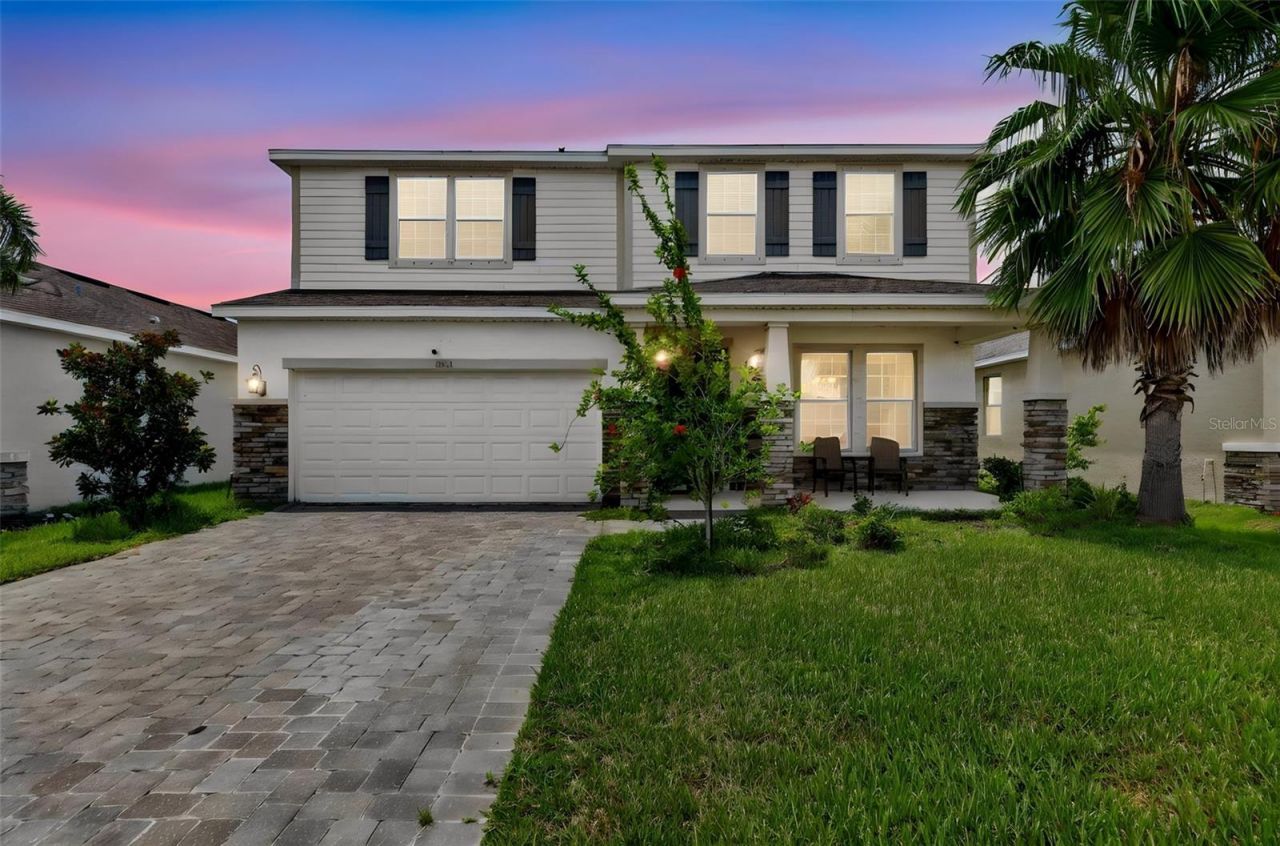
Bask in the ultimate Florida lifestyle with this Holden model in Palmetto's sought-after Trevesta community, where sun-drenched, open-concept living making a perfect home for your family. This two-story home features four spacious bedrooms, an upstairs loft, an flex/bonus room, and three full bathrooms, including a first-floor guest suite and a primary retreat complete with a garden soaker tub, split vanities, a private sitting room, very spacious walk-in closet and direct laundry room access. The third and fourth bedrooms are larger and share the third bathroom. Whether you are entertaining around the central kitchen island, relaxing on your covered rear screened patio with peaceful pond views, or enjoying Trevesta's incredible resort-style amenities-like the zero-entry pool with cabanas, splash pad, 24-hour fitness center, and lakeside walking trails-every day feels like a vacation. Perfectly situated near top-rated schools, Publix, and major highways like I-75, this move-in-ready oasis offers seamless commuting to Tampa, St. Petersburg, Lakewood Ranch and Sarasota, giving you effortless access to world-renowned Gulf beaches and vibrant city life.
Property Features
Property Type: Residential - Single Family
Cooling: Central Air
Garage: 2 car attached
Heating: Central, Electric
Lot Size: 0.14 Acres
Roof Type: Shingle
Stories: 2.0
Taxes: $6,215
Year Built: 2019
Amenities
Ceiling Fans(s)
Eat-in Kitchen
High Ceilings
Kitchen/Family Room Combo
PrimaryBedroom Upstairs
Solid Wood Cabinets
Split Bedroom
Stone Counters
Thermostat
Tray Ceiling(s)
Walk-In Closet(s)
Window Treatments
Hurricane Shutters
Sidewalk
Sliding Doors
Feature Descriptions
Appliances: Dishwasher, Disposal, Electric Water Heater, Microwave, Range, Refrigerator
Builder: DrHorton
Community Features: Clubhouse, Community Mailbox, Fitness Center, Irrigation-Reclaimed Water, Playground, Pool, Sidewalks
Directions: From I-75 take exit 229, Moccasin Wallow Rd. Travel East approximately ½ mile and turn right on Buffalo Rd. Continue on Buffalo Rd. approximately 2 ½ miles to 69th St East. Turn left and the entrance to Trevesta will be on the right
Exterior: Block, Stone, Stucco
Fireplace: Decorative, Electric
Fireplace Y/N: Yes
Flood Zone Code: X
Flooring: Carpet, Ceramic Tile
Foundation: Slab
HOA Fee: 525/ Quarterly
HOA Y/N: Yes
Home Warranty Y/N: No
Listing Terms: Cash, Conventional, FHA, VA Loan
Lot Dimensions: 0.14
Model: HOLDEN
Other Equipment: Irrigation Equipment
Ownership: Fee Simple
Pets Allowed: Cats OK, Dogs OK, Yes
Property Attached Y/N: No
Property Sub-Type: Single Family Residence
Sewer: Public Sewer
Showing Instructions: ShowingTime
Special Sale Provisions: None
Utilities: Cable Connected, Electricity Connected, Public, Sewer Connected, Sprinkler Recycled, Underground Utilities, Water Connected
Water: Public
Water Access Y/N: No
Water View: Pond
Windows: Blinds
Zoning: PUD
Room Sizes
Great Room: 16x19
Dining Room: 12x12
Den: 12x11
Kitchen: 12x11
Bedroom 4: 11x12
Primary Bedroom: 17x13
Bedroom 2: 15x19
Bedroom 3: 16x12
Bonus Room: 20x17
Local Schools
High School: Palmetto High
Middle School: Buffalo Creek Middle
Elementary School: Virgil Mills Elementary
Listed By / Shown By
Listed By
Agency Name: COLDWELL BANKER REALTY
Agency Contact: 941-907-1033
Shown By
Agency Title: Glory International Real Estate Co
Agency Phone: 386-775-7778

Estimate Your Payment
Estimated Payment
$ 1,688.43 per month $1,034.89 Principal & Interest $517.92 Property Tax $135.63 Homeowner's Insurance
6541 Devesta Loop | MLS# A4701365
This single family home located at 6541 Devesta Loop , Palmetto, FL 34221 is currently listed for sale with an asking price of $465,000. This property was built in 2019 and has 4 bedrooms and 3 full baths with 3213 sq. ft. Devesta Loop is located in the TREVESTA subdivision. Search TREVESTA real estate on www.gloryire.com today.