
BEDS3
BATHS2 full 1 partial
SQUARE FEET1,743
MLS#O6454027
STATUSActive
PROPERTY TYPERental - Townhouse
SUBDIVISIONWESLYN PARK
Property Description
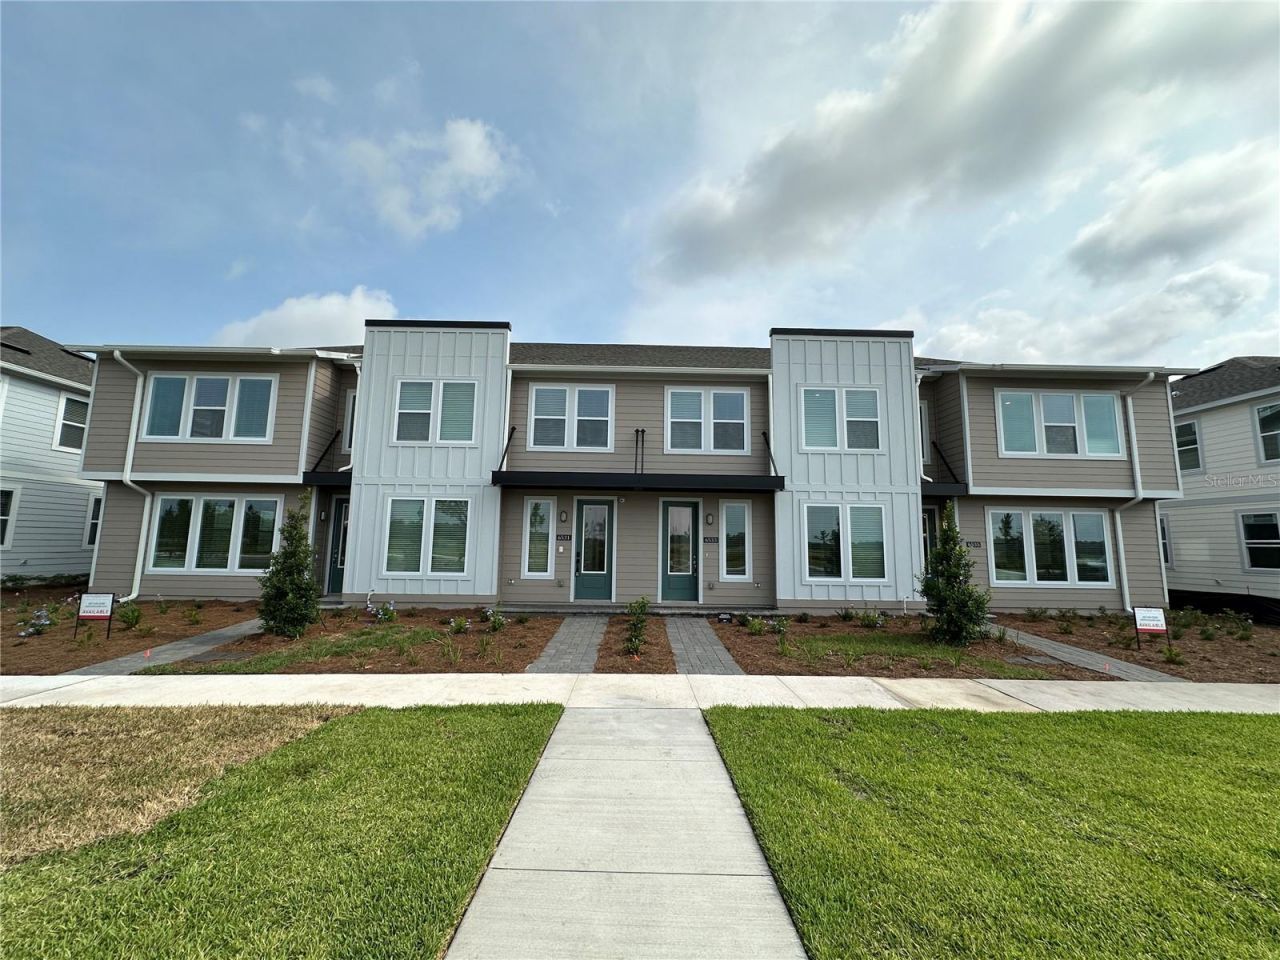
stunning newly constructed (2024) townhome in St. Cloud, FL's desirable Weslyn Park community. This spacious 3-bedroom, 2.5-bathroom townhome features a two-car garage, a fence-enclosed rear patio, and modern fixtures. The first floor boasts beautiful ceramic tile flooring, while the second floor offers plush carpeting in all bedrooms. Convenience is essential with a second-floor laundry room and a half bath downstairs. The stainless steel kitchen appliances add a touch of elegance to the space. Residents will also enjoy access to the community pool, playground, and security system for added peace of mind. Don't miss out on this fantastic property!Washer and Dryer are provided but in as/is condition and for tenant convenience.Residents are required to carry renters insurance.**RESIDENTS BENEFIT PACKAGE**Residents are enrolled in the Resident Benefits Package (RBP). An additional $35.00 a month charge is added to the advertised rent. This RBP includes HVAC air filter delivery, utility connection concierge services, positive credit reporting, ID theft protection, our best-in-class resident rewards program, and much more! More details are available upon application.If approved for this home, new tenants must pay a $200.00 lease coordination fee due at the same time as the security deposit payment.
Property Features
Property Type: Rental - Townhouse
Cooling: Central Air
Garage: 2
Heating: Central
Lot Size: 0.05 Acres
Year Built: 2023
Amenities
Eat-in Kitchen
Kitchen/Family Room Combo
Open Floorplan
PrimaryBedroom Upstairs
Thermostat
Walk-In Closet(s)
Rain Gutters
Sidewalk
Feature Descriptions
Additional Rooms: Great Room, Inside Utility
Appliances: Dishwasher, Dryer, Electric Water Heater, Exhaust Fan, Microwave, Range, Refrigerator, Washer
Association Amenities: Playground, Pool
Community Features: Playground, Pool, Sidewalks
Directions: From 417 Toll S, take exit 22 towards Narcoossee Rd. and turn left onto Narcoossee Rd., after only 5 miles turn left ontoCyrils Dr., after passing Paddle Rd. make a U-turn. Destination will be on the right.
Flood Zone Code: X
Flooring: Carpet, Tile
HOA Y/N: Yes
Home Warranty Y/N: No
Lease Terms: Twelve Months
Lot: Sidewalk, Paved
Lot Dimensions: 0.05
Number of Pets: 2
Parking: Driveway, Garage Door Opener
Parking Notes: Driveway, Garage Door Opener
Patio/Porch: Enclosed, Rear Porch
Pets Allowed: Breed Restrictions, Monthly Pet Fee, Number Limit, Pet Deposit, Size Limit
Pets Restrictions: Please review our full pet policy here: https://rentcare.petscreening.com/
Pets Size: Small (16-35 Lbs.)
Pets Weight (Max): 40
Property Attached Y/N: Yes
Property Sub-Type: Townhouse
Security: Security System, Smoke Detector(s)
Sewer: Public Sewer
Showing Instructions: ShowingTime
Utilities: Public
Water: Public
Water Access Y/N: No
Windows: Blinds
Local Schools
High School: Tohopekaliga High School
Middle School: Harmony Middle
Elementary School: Harmony Community School (K-5)
Listed By / Shown By
Listed By
Agency Name: CT HOMES REALTY CORPORATION
Agency Contact: 407-578-6545
Shown By
Agency Title: Glory International Real Estate Company
Agency Phone: 386-775-7778

6533 Cyrils Drive | MLS# O6454027
This property located at 6533 Cyrils Drive, Saint Cloud, FL 34771 is currently listed for rent with an asking price of $2,250 / Monthly. Search Saint Cloud real estate on www.gloryire.com today.