
BEDS4
BATHS2 full 1 partial
SQUARE FEET2,142
MLS#O6447187
STATUSActive
PROPERTY TYPEResidential - Single Family
SUBDIVISIONWESTLAKE
Property Description
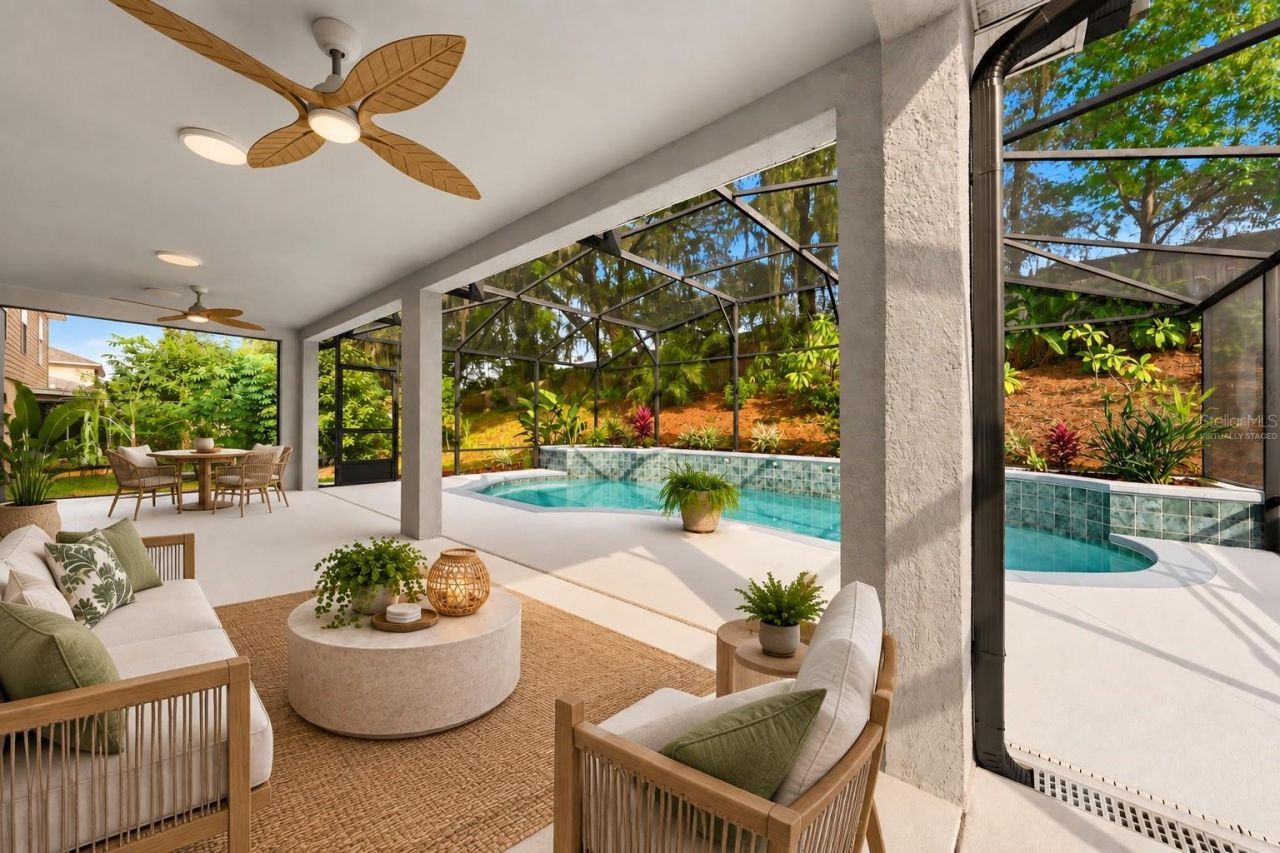
Virtually Staged. BIG BONUS-SOLAR PANELS WILL BE PAID OFF AT CLOSING! Enjoy the benefits of solar without the payments! Sellers report an average electric bill of just $33 per month, representing potential savings of approximately $300 per month compared to their previous electric costs.This spacious home offers a SCREENED POOL, NEW FLOORING, FRESH INTERIOR PAINT (2026) and numerous major updates, including NEW WATER HEATER (2026), LANAI ROOF (2024), MAIN ELECTRICAL PANEL (2020), SOLAR PANELS (2020), A/C (2019), AND ROOF (2017)!The kitchen features STAINLESS STEEL APPLIANCES, CENTER ISLAND, TWO PANTRIES, AND AN EAT-IN BREAKFAST AREA, opening to the family room. Sliding glass doors lead to the SCREENED POOL AND OVERSIZED COVERED LANAI, perfect for entertaining or relaxing Florida-style! All bedrooms are upstairs with BRAND-NEW CARPET. The spacious primary suite features TWO WALK-IN CLOSETS, a soaking tub, and separate shower. An inside laundry room with WASHER AND DRYER INCLUDED adds convenience. MOVE-IN READY WITH MAJOR UPDATES AND ENERGY SAVINGS-COME SEE IT TODAY!
Property Features
Property Type: Residential - Single Family
Cooling: Central Air
Garage: 2 car attached
Heating: Central, Electric
Home Style: Florida
Lot Size: 0.15 Acres
Roof Type: Shingle
Stories: 2.0
Taxes: $2,185
Year Built: 2000
Amenities
Cathedral Ceiling(s)
Ceiling Fans(s)
Eat-in Kitchen
High Ceilings
PrimaryBedroom Upstairs
Stone Counters
Walk-In Closet(s)
Window Treatments
Playground
Sidewalk
Feature Descriptions
Additional Rooms: Bonus Room, Formal Dining Room Separate, Inside Utility
Appliances: Dishwasher, Disposal, Microwave, Range, Refrigerator
Days on Site: 2
Directions: From N Hiawassee Rd, turn right onto Beggs Rd, turn left onto Westlake Blvd and left onto Pomeroy Circle - house is on the left.
Exterior: Block, Stucco
Flood Zone Code: X
Flooring: Carpet, Ceramic Tile, Vinyl
Foundation: Slab
HOA Fee: 175.73/ Semi-Annually
HOA Y/N: Yes
Home Warranty Y/N: No
Listing Terms: Cash, Conventional, FHA, VA Loan
Lot Dimensions: 0.15
Other Equipment: Playground
Ownership: Fee Simple
Parking: Driveway, Garage Door Opener
Parking Notes: Driveway, Garage Door Opener
Patio/Porch: Screened
Pets Allowed: Yes
Pets Restrictions: check with HOA
Pool: Gunite, Screen Enclosure
Property Attached Y/N: No
Property Sub-Type: Single Family Residence
Security: Smoke Detector(s)
Sewer: Public Sewer
Showing Instructions: Appointment Only, ShowingTime
Special Sale Provisions: None
Swimming Pool: Yes
Utilities: BB/HS Internet Available, Cable Available, Fire Hydrant, Public, Sewer Connected, Water Connected
Vegetation: Mature Landscaping
Water: Public
Water Access Y/N: No
Windows: Blinds, Drapes, Rods, Shades
Zoning: R-L-D
Room Sizes
Family Room: 19x14
Kitchen: 12x13
Dining Room: 11x14
Primary Bedroom: 16x16
Primary Bathroom: 14x12
Bedroom 2: 14x11
Bedroom 3: 11x10
Bedroom 4: 10x10
Local Schools
High School: Wekiva High
Middle School: Piedmont Lakes Middle
Elementary School: Lakeville Elem
Listed By / Shown By
Listed By
Agency Name: CHARLES RUTENBERG REALTY ORLANDO
Agency Contact: 407-622-2122
Shown By
Agency Title: Glory International Real Estate Company
Agency Phone: 386-775-7778

Estimate Your Payment
Estimated Payment
$ 1,362.67 per month $1,043.79 Principal & Interest $182.08 Property Tax $136.79 Homeowner's Insurance
6526 Pomeroy Circle | MLS# O6447187
This single family home located at 6526 Pomeroy Circle, Orlando, FL 32810 is currently listed for sale with an asking price of $469,000. This property was built in 2000 and has 4 bedrooms and 2 full and 1 partial baths with 2142 sq. ft. Pomeroy Circle is located in the WESTLAKE subdivision. Search WESTLAKE real estate on www.gloryire.com today.