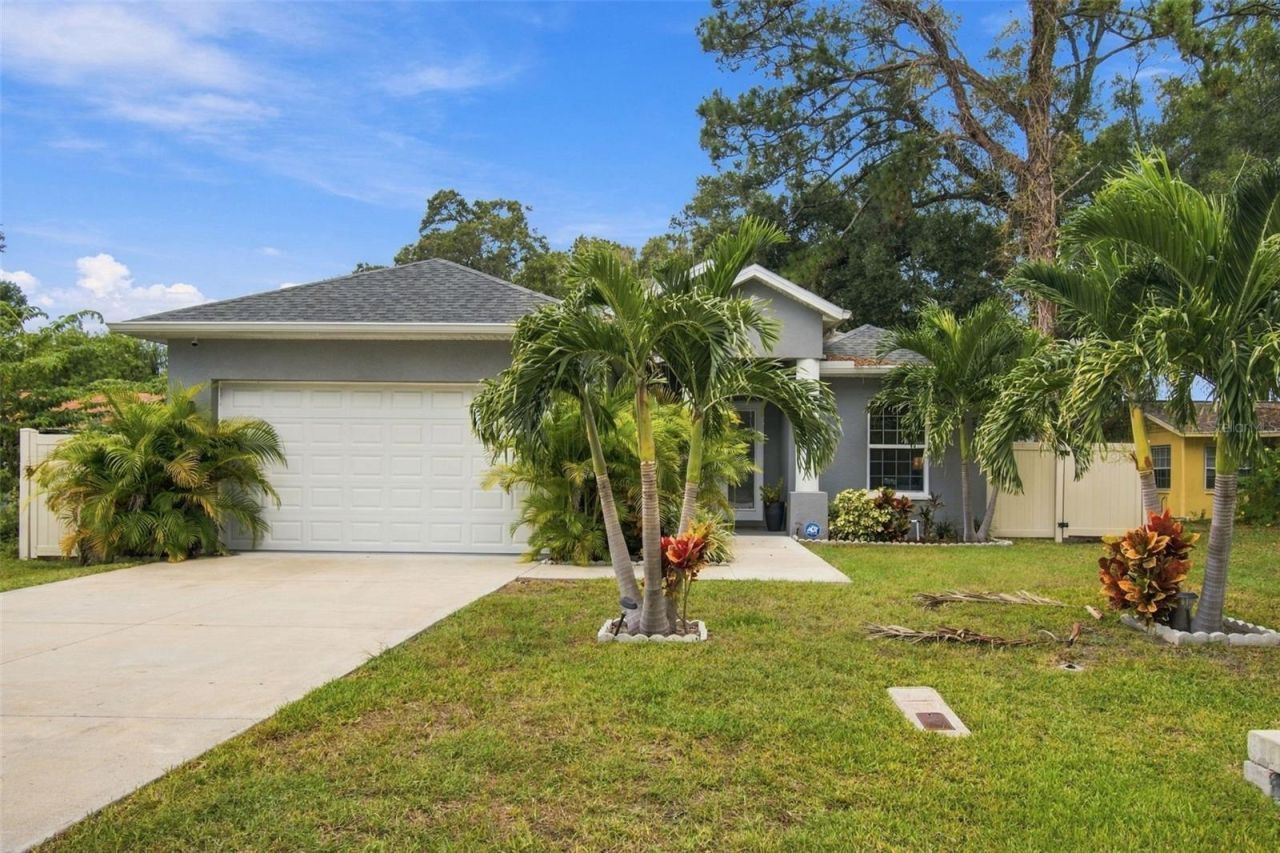

BEDS4
BATHS3 full
SQUARE FEET2,427
MLS#TB8568978
STATUSActive
PROPERTY TYPEResidential - Single Family
SUBDIVISIONHILAND CORNERS REP
Property Description
Welcome to your dream home! This stunning and spacious 4-bedroom, 3-bathroom residence offers the perfect blend of modern elegance, comfort, and functionality. Featuring an open-concept floor plan, this beautifully designed home is ideal for both entertaining and everyday living. The heart of the home is the expansive gourmet kitchen, showcasing gorgeous quartz countertops, ample workspace, and a seamless flow into the main living and dining areas. Porcelain tile flooring throughout adds a touch of sophistication while providing timeless beauty and easy maintenance. Retreat to the luxurious primary suite, where relaxation takes center stage. The spa-inspired primary bathroom promises a truly indulgent experience, featuring a beautiful vessel soaking tub and a separate shower. Elegant crown molding and tray ceilings add architectural charm and refined details throughout the home. Enjoy Florida living at its finest in the inviting screened-in lanai room and Gazebo, the perfect place to unwind, entertain guests, or enjoy your morning coffee. Conveniently located near beautiful beaches, schools, shopping, dining, and a variety of local attractions, this home offers the lifestyle and location you've been looking for! Modern construction, spacious living, beautiful finishes, and an amazing location - Don't miss your opportunity to make this beautiful home yours. Schedule your private showing today!
Property Features
Property Type: Residential - Single Family
Cooling: Central Air
Garage: 2 car attached
Heating: Electric
Lot Size: 0.19 Acres
Roof Type: Shingle
Stories: 1.0
Taxes: $11,977
Year Built: 2021
Amenities
Ceiling Fans(s)
Crown Molding
Eat-in Kitchen
High Ceilings
Kitchen/Family Room Combo
Open Floorplan
Solid Surface Counters
Split Bedroom
Stone Counters
Tray Ceiling(s)
Private Mailbox
Rain Gutters
Feature Descriptions
Appliances: Dishwasher, Range, Refrigerator
Directions: Head West on Park Boulevard, then turn left onto 66th Street. Turn left onto 49th Avenue. Your destination, 6523 49th Ave N, will be on the left.
Exterior: Block, Concrete, Stucco
Flood Zone Code: X
Flooring: Tile
Foundation: Slab
Home Warranty Y/N: No
Listing Terms: Cash, Conventional, FHA, VA Loan
Lot Dimensions: 0.19
Other Structures: Gazebo
Ownership: Fee Simple
Parking: Driveway, Garage Door Opener
Parking Notes: Driveway, Garage Door Opener
Patio/Porch: Rear Porch, Screened
Pets Allowed: Yes
Property Attached Y/N: No
Property Sub-Type: Single Family Residence
Sewer: Public Sewer
Showing Instructions: Appointment Only, Combination Lock Box, See Remarks, Text List Agent, ShowingTime
Special Sale Provisions: None
Utilities: Electricity Available, Public, Sewer Available, Water Available
Vegetation: Mature Landscaping
Water: Public
Water Access Y/N: No
Zoning: R-4
Room Sizes
Kitchen: 10x10
Great Room: 18x12
Dining Room: 18x14
Primary Bedroom: 18x17
Primary Bathroom: 16x8
Bedroom 2: 12x12
Bedroom 3: 12x12
Bedroom 4: 12x12
Listed By / Shown By
Listed By
Agency Name: KELLER WILLIAMS TAMPA PROPERTIES
Agency Contact: 813-264-7754
Shown By
Agency Title: Glory International Real Estate Company
Agency Phone: 386-775-7778

Estimate Your Payment
Estimated Payment
$ 2,677.08 per month $1,484.45 Principal & Interest $998.08 Property Tax $194.54 Homeowner's Insurance
6523 49th Avenue N | MLS# TB8568978
This single family home located at 6523 49th Avenue N, Saint Petersburg, FL 33709 is currently listed for sale with an asking price of $667,000. This property was built in 2021 and has 4 bedrooms and 3 full baths with 2427 sq. ft. 49th Avenue N is located in the HILAND CORNERS REP subdivision. Search HILAND CORNERS REP real estate on www.gloryire.com today.