
BEDS4
BATHS4 full
SQUARE FEET3,670
MLS#O6383642
STATUSActive
PROPERTY TYPEResidential - Single Family
SUBDIVISIONBUCKINGHAM ESTATES
Property Description
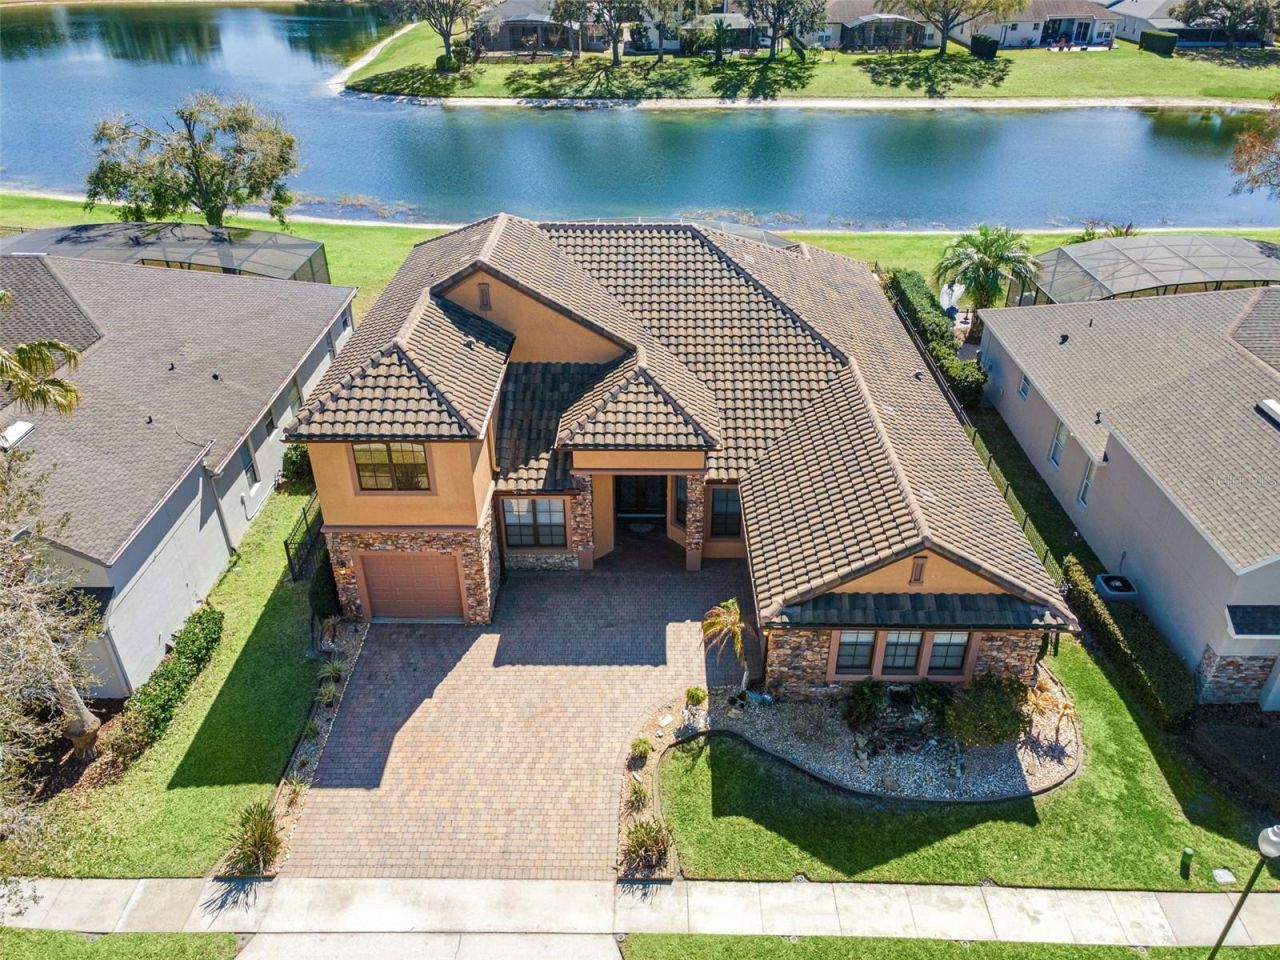
Imagine driving through the 24-HOUR GUARD GATES of Buckingham Estates, pulling into your 3 CAR GARAGE, and stepping into a bright executive sanctuary where every detail has been handled. Start your mornings with a cup of coffee on the covered lanai, watching the sun rise over tranquil pond views. When it's time to log on for the day, retreat to your private MAIN-FLOOR HOME OFFICE -the perfect quiet space today's hybrid professionals need.The heart of the home is the open-concept family room and gourmet chef's kitchen. Equipped with premium cabinetry, UPGRADED GRANITE COUNTERTOPS, and high-end GE CAFE SERIES STAINLESS STEEL APPLIANCES it's a space where family naturally gathers around a massive layout designed for making culinary memories and hosting effortless get-togethers. Designed for ultimate flexibility, the SPLIT-BEDROOM FLOOR PLAN ensures the primary retreat remains a private oasis of relaxation. With 3 FULL BATHROOMS LOCATED DOWNSTAIRS, the main level offers maximum convenience for family and guests alike. Upstairs, a massive MULTIGENERATIONAL BONUS SUITE features a dedicated bedroom and the 4th FULL BATHROOM, easily functioning as a private in-law suite, a teen retreat, or a high-end media room.Florida living shines in your private backyard oasis, where weekends are spent soaking in the screen-enclosed SALTWATER POOL pool and enjoying peaceful water vistas. Enjoy total peace of mind with major capital upgrades, including a NEW ROOF(2021), a high-efficiency HVAC system (2021), brand new pool pump and timer (10/26), and dual whole-home surge protectors. Ideally located in West Sanford just off Markham Woods Road, you are minutes from top-rated Seminole County schools, outdoor recreation at the SEMINOLE WEKIVA TRAIL, and quick commuter access to I-4 and SR-417. This isn't just a house-it's a lifestyle of security, convenience, and beautiful memories waiting to be made.
Property Features
Property Type: Residential - Single Family
Cooling: Central Air
Garage: 3 car attached
Heating: Electric
Lot Size: 0.21 Acres
Roof Type: Tile
Stories: 2.0
Taxes: $4,100
Year Built: 2003
Amenities
Eat-in Kitchen
High Ceilings
Kitchen/Family Room Combo
Living Room/Dining Room Combo
Primary Bedroom Main Floor
Stone Counters
Walk-In Closet(s)
Sidewalk
Feature Descriptions
Appliances: Built-In Oven, Convection Oven, Cooktop, Dishwasher, Disposal, Dryer, Electric Water Heater, Exhaust Fan, Microwave, Refrigerator, Washer
Association Amenities: Clubhouse
Community Features: Gated Community - Guard, Park, Playground, Pool, Sidewalks
Days on Site: 234
Directions: Take Markham Rd North. Left onto Merlot. Left onto Northumbria. Left onto Everingham.
Exterior: Block, Stucco
Flood Zone Code: X
Flooring: Ceramic Tile, Tile
Foundation: Slab
HOA Fee: 635/ Quarterly
HOA Y/N: Yes
Home Warranty Y/N: No
Listing Terms: Cash, Conventional
Lot: Cleared, Landscaped, Level, Sidewalk, Paved, Private
Lot Dimensions: 0.21
Ownership: Fee Simple
Pets Allowed: Cats OK, Dogs OK
Pool: Child Safety Fence, In Ground, Salt Water, Screen Enclosure
Property Attached Y/N: No
Property Sub-Type: Single Family Residence
Sewer: Public Sewer
Showing Instructions: Sentri Lock Box
Special Sale Provisions: None
Swimming Pool: Yes
Utilities: Cable Connected, Electricity Connected, Public, Water Connected
Water: Public
Water Access Y/N: No
Zoning: PUD
Room Sizes
Kitchen: 14x13
Living Room: 19x18
Primary Bedroom: 17x29
Family Room: 20x17
Bonus Room: 24x21
Bedroom 4: 13x14
Bedroom 2: 11x13
Bedroom 3: 11x12
Listed By / Shown By
Listed By
Agency Name: REAL PROPERTY INTERNATIONAL
Agency Contact: 877-522-1010
Shown By
Agency Title: Glory International Real Estate Company
Agency Phone: 386-775-7778

Estimate Your Payment
Estimated Payment
$ 2,795.97 per month $2,169.93 Principal & Interest $341.67 Property Tax $284.38 Homeowner's Insurance
6473 Everingham Lane | MLS# O6383642
This single family home located at 6473 Everingham Lane, Sanford, FL 32771 is currently listed for sale with an asking price of $975,000. This property was built in 2003 and has 4 bedrooms and 4 full baths with 3670 sq. ft. Everingham Lane is located in the BUCKINGHAM ESTATES subdivision. Search BUCKINGHAM ESTATES real estate on www.gloryire.com today.