
BEDS3
BATHS2 full
SQUARE FEET1,470
MLS#TB8433846
STATUSActive
PROPERTY TYPEResidential - Condominium
SUBDIVISIONSHORES OF LONG BAYOU CONDO
Property Description
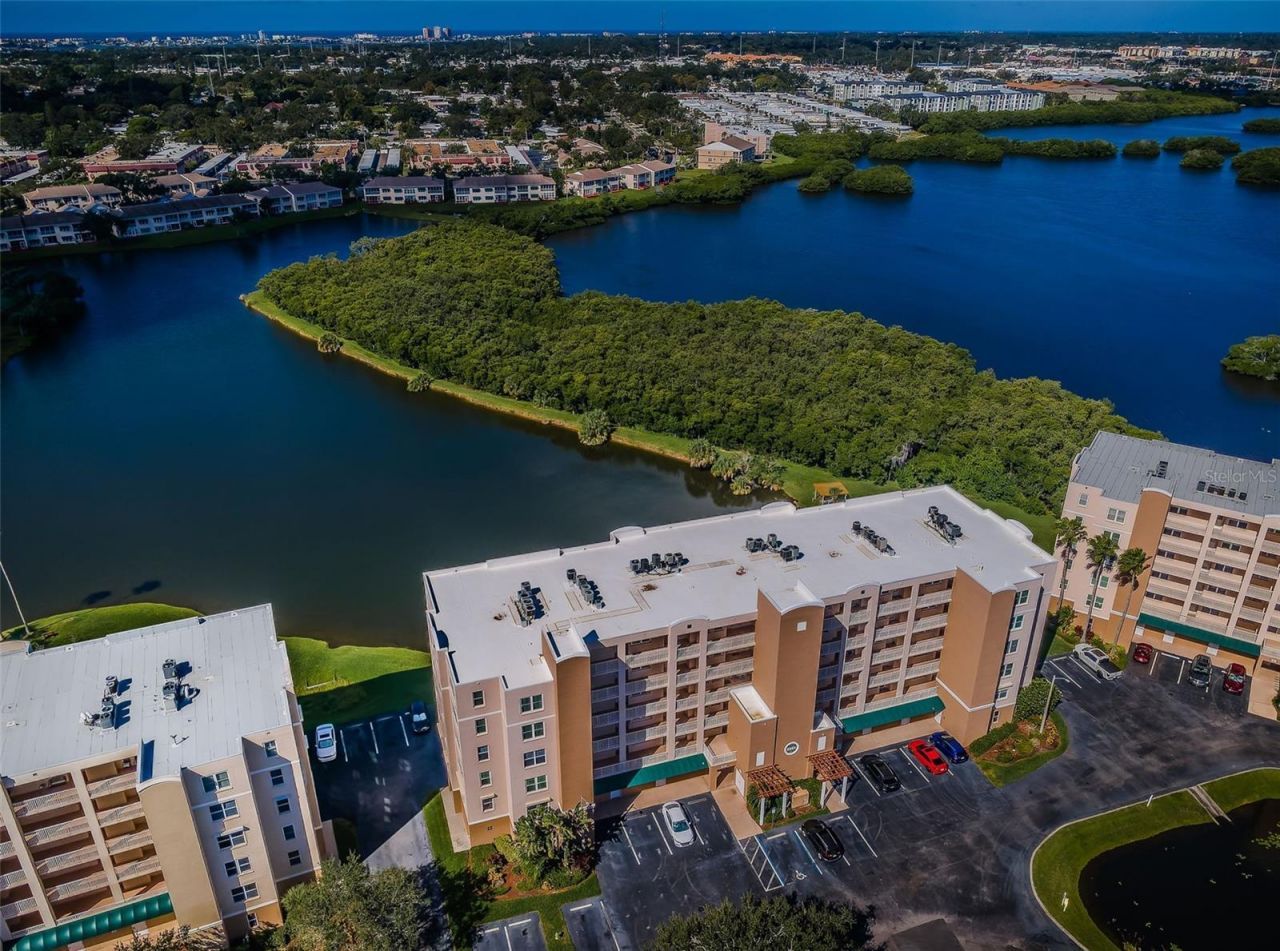
Located in a beautiful, active and gated waterfront community, this exceptional 3 bedroom, 2 bath condominium provides a serene, private setting with inspiring water views! Step inside this elegant residence with its lovely split-bedroom floor plan, rich driftwood-style luxury vinyl floors, appealing window treatments and dazzling contemporary lighting. The lavish great room transitions to a 22ft-wide screen-enclosed covered balcony overlooking a pristine and well-manicured lakefront. The sizable kitchen boasts a quality stainless steel appliance package, generous cabinetry storage, pantry closet, a bar/passthrough area to formal dining, and an in-kitchen casual dining space. The primary bedroom suite overlooks the water, opens to the covered balcony and features two walk-in closets. Your primary bath includes dual vanities and a spacious walk-in shower. 2nd bedroom is oversized, while the 3rd bedroom makes for an ideal office or den. The full guest bath offers a lovely quartz vanity, and you will appreciate the full-sized in-unit laundry. The grounds for this community at Shores of Long Bayou are beautifully maintained and grand, with wonderful facilities include two pools, hot tub a terrific club house and a fitness center. This is a great place to relax, enjoy and call home! Dimensions are estimates, buyer to verify.
Property Features
Property Type: Residential - Condominium
Cooling: Central Air
Heating: Central, Electric
Home Style: Custom, Elevated
Roof Type: Membrane
Stories: 5.0
Taxes: $5,219
Year Built: 2001
Amenities
Ceiling Fans(s)
Eat-in Kitchen
Elevator
Kitchen/Family Room Combo
Living Room/Dining Room Combo
Open Floorplan
Primary Bedroom Main Floor
Solid Surface Counters
Split Bedroom
Thermostat
Walk-In Closet(s)
Window Treatments
Balcony
Lighting
Private Mailbox
Sidewalk
Sliding Doors
Feature Descriptions
Additional Rooms: Breakfast Room Separate, Formal Dining Room Separate, Formal Living Room Separate, Inside Utility, Storage Rooms
Appliances: Convection Oven, Dishwasher, Disposal, Dryer, Electric Water Heater, Microwave, Range, Refrigerator, Washer
Association Amenities: Clubhouse, Elevator(s), Fitness Center, Gated, Pool, Security
Community Features: Association Recreation - Owned, Buyer Approval Required, Clubhouse, Deed Restrictions, Fitness Center, Gated Community - Guard, Irrigation-Reclaimed Water, Pool, Sidewalks, Street Lights
Days on Site: 228
Directions: Head west on Park Blvd, take left (south) on Seminole Blvd. Take left on 66th Ave N. to gated entrance. Continue on 100th Way N and 62nd Ter N, then turn left on Shoreline Dr to address on left.
Disaster Mitigation: Above Flood Plain
Exterior: Block, Stucco
Flood Zone Code: AE
Flooring: Luxury Vinyl, Tile
Foundation: Slab
HOA Fee: 813/ Monthly
HOA Y/N: Yes
Home Warranty Y/N: No
Listing Terms: Cash, Conventional
Lot: City Limits, In County, Landscaped, Sidewalk, Paved
Number of Pets: 1
Other Equipment: Irrigation Equipment
Other Structures: Tennis Court(s)
Ownership: Condominium
Parking: Guest
Parking Notes: Guest
Patio/Porch: Covered, Deck, Front Porch, Patio, Rear Porch
Pets Allowed: Yes
Pets Restrictions: Contact the management company or refer to Rules and Regulations for more information about pets
Pets Weight (Max): 25
Pool: Deck, Gunite, Heated, In Ground, Lighting, Outside Bath Access, Tile
Property Attached Y/N: No
Property Sub-Type: Condominium
Security: Gated Community, Smoke Detector(s)
Sewer: Public Sewer
Showing Instructions: Appointment Only, Call Before Showing, Call Listing Agent, Listing Agent Must Accompany
Spa: Heated, In Ground
Special Sale Provisions: None
Special View Info: Water
Swimming Pool: Yes
Utilities: BB/HS Internet Available, Cable Available, Cable Connected, Electricity Available, Electricity Connected, Fire Hydrant, Phone Available, Public, Sewer Available, Sewer Connected, Sprinkler Recycled, Water Available, Water Connected
Vegetation: Mature Landscaping, Trees/Landscaped
Water: Public
Water Access: Bayou, Lake
Water Access Y/N: Yes
Waterfront Features: Lake Front
Water View: Lake
Windows: Aluminum Frames, Blinds, Shades, Window Treatments
Zoning: CONDO
Room Sizes
Kitchen: 16x9
Primary Bedroom: 14x14
Living Room: 18x15
Local Schools
High School: Seminole High-PN
Middle School: Osceola Middle-PN
Elementary School: Orange Grove Elementary-PN
Listed By / Shown By
Listed By
Agency Name: CENTURY 21 JIM WHITE & ASSOC
Agency Contact: 727-367-3795
Shown By
Agency Title: Glory International Real Estate Co
Agency Phone: 386-775-7778

Estimate Your Payment
Estimated Payment
$ 1,315.95 per month $778.95 Principal & Interest $434.92 Property Tax $102.08 Homeowner's Insurance
6450 Shoreline Drive, Unit 9203 | MLS# TB8433846
This condo located at 6450 Shoreline Drive, Unit 9203, Saint Petersburg, FL 33708 is currently listed for sale with an asking price of $350,000. This property was built in 2001 and has 3 bedrooms and 2 full baths with 1470 sq. ft. Shoreline Drive, Unit 9203 is located in the SHORES OF LONG BAYOU CONDO subdivision. Search SHORES OF LONG BAYOU CONDO real estate on www.gloryire.com today.