
BEDS3
BATHS2 full
SQUARE FEET1,412
MLS#TB8550425
STATUSActive
PROPERTY TYPEResidential - Condominium
SUBDIVISIONVENTURA/STONEBRIDGE COMMONS
Property Description
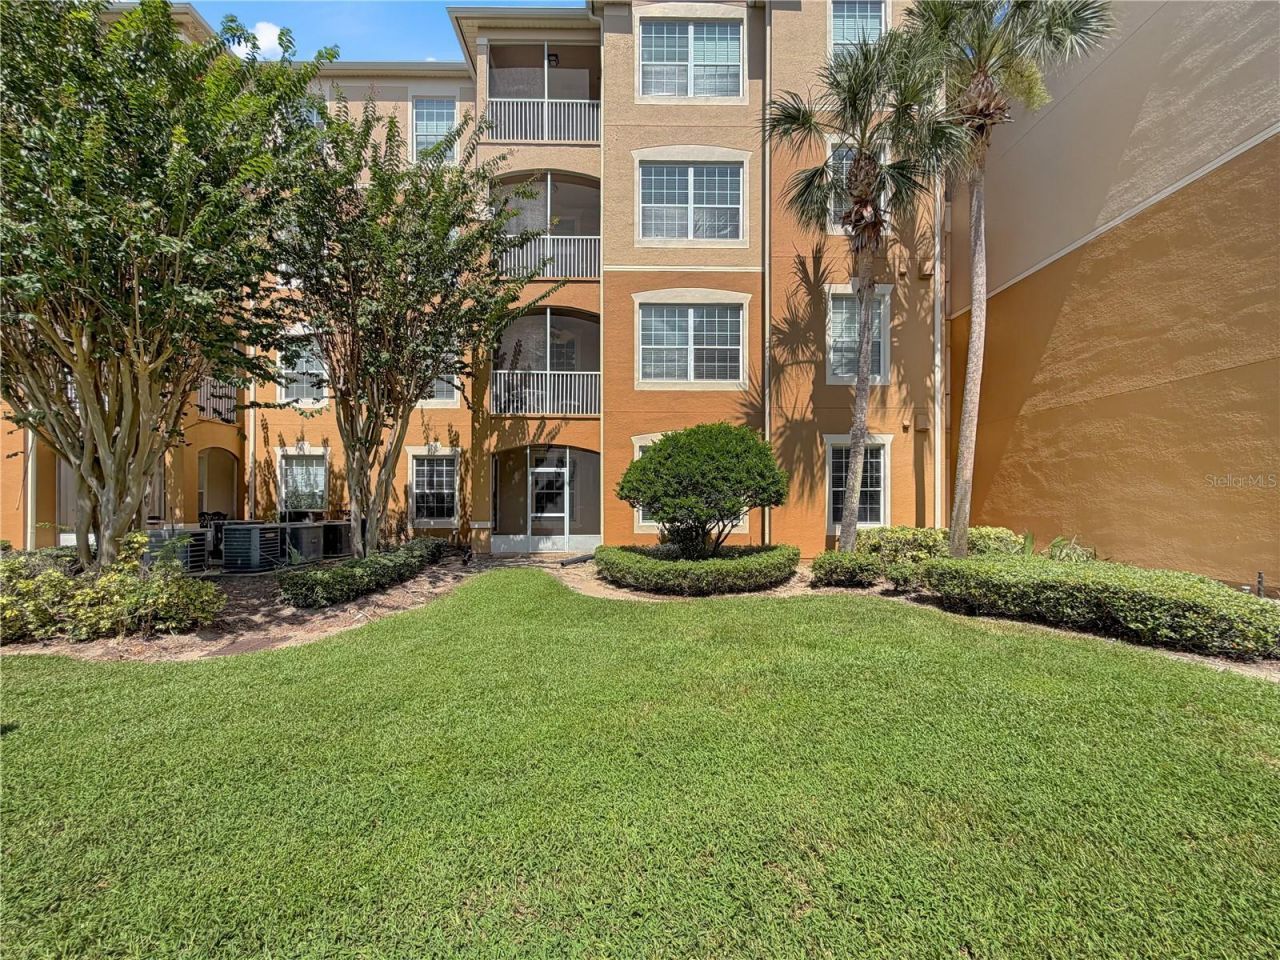
UPDATED PRICE! Beautifully updated 3B2B condo in Ventura at Stonebridge Commons, a very popular location in the heart of Orlando's MetroWest area. This condo has new flooring, new counters, and updated bathrooms. Come and see how comfortable your family will be in this condo. Beautiful high ceilings, inside laundry, split bedrooms with the primary on the left and the other 2 bedrooms on the right side. This condo offers living room & dining space, good closet space, assigned covered parking spot and parking for guests. It is a first floor condo with low electric bills under $130/summer and under $100/winter. This community has several amenities including a playground for youngsters, beautiful in-ground pool & hot tub, a beautiful lake on the grounds, fitness room, tennis counts and clubhouse. Great public schools close-by include Westpointe Elementary, Chain of Lakes Middle and Olympia High. This location is perfect for easy access to anything & everything you want to do in Orlando. Enjoy all the parks but you're also not too far from the beaches to spend a day there and have fun in the sun! Make it a point to see this one soon.
Property Features
Property Type: Residential - Condominium
Cooling: Central Air
Heating: Central, Electric
Roof Type: Shingle
Stories: 4.0
Taxes: $2,093
Year Built: 2005
Amenities
Ceiling Fans(s)
Living Room/Dining Room Combo
Stone Counters
Walk-In Closet(s)
Playground
Sidewalk
Tennis Court(s)
Feature Descriptions
Appliances: Dishwasher, Disposal, Dryer, Electric Water Heater, Microwave, Range, Range Hood, Refrigerator, Washer
Association Amenities: Basketball Court, Clubhouse, Elevators, Fitness Center, Gated, Maintenance, Pickleball Court(s), Playground, Pool, Security, Spa/Hot Tub, Tennis Court(s)
Community Features: Association Recreation - Lease, Association Recreation - Owned, Buyer Approval Required, Fitness Center
Condo Fee: $252/ Monthly
Days on Site: 25
Directions: From S. Kirkman Road, turn left (North) onto Arnold Palmer Dr., Turn Right on Wilshire Dr, Turn Left at Old Park Lane. Go through the LEFT side of the entrance gate. The right side is for owners. After going through the gate, turn right onto San Tecla St.
Exterior: Block, Stucco
Flood Zone Code: X
Flooring: Luxury Vinyl
Foundation: Block
HOA Fee: 418/ Monthly
HOA Y/N: Yes
Home Warranty Y/N: No
Hot Tub: Yes
Listing Terms: Cash, Conventional
Other Equipment: Playground
Ownership: Condominium
Pets Allowed: Yes
Pets Size: Medium (36-60 Lbs.)
Pets Weight (Max): 60
Pool: In Ground
Property Attached Y/N: No
Property Sub-Type: Condominium
Sewer: Public Sewer
Showing Instructions: 24 Hour Notice, Appointment Only, Call Listing Agent, Combination Lock Box
Spa: In Ground
Special Sale Provisions: None
Utilities: Cable Available, Electricity Connected, Sewer Connected, Water Connected
Water: Public
Water Access Y/N: No
Zoning: AC-2
Room Sizes
Kitchen: 8x12
Great Room: 12x22
Primary Bedroom: 11x18
Primary Bathroom: 8x5
Bedroom 2: 11x18
Bedroom 3: 10x12
Bathroom 2: 7x13
Local Schools
High School: Olympia High
Middle School: Chain of Lakes Middle
Elementary School: Westpointe Elementary
Listed By / Shown By
Listed By
Agency Name: CENTURY 21 COAST TO COAST
Agency Contact: 727-398-3030
Shown By
Agency Title: Glory International Real Estate Company
Agency Phone: 386-775-7778

Estimate Your Payment
Estimated Payment
$ 778.55 per month $534.14 Principal & Interest $174.42 Property Tax $70.00 Homeowner's Insurance
6434 Cava Alta Drive, Unit 105 | MLS# TB8550425
This condo located at 6434 Cava Alta Drive, Unit 105, Orlando, FL 32835 is currently listed for sale with an asking price of $240,000. This property was built in 2005 and has 3 bedrooms and 2 full baths with 1412 sq. ft. Cava Alta Drive, Unit 105 is located in the VENTURA/STONEBRIDGE COMMONS subdivision. Search VENTURA/STONEBRIDGE COMMONS real estate on www.gloryire.com today.