
BEDS2
BATHS2 full
SQUARE FEET1,632
MLS#O6443315
STATUSActive
PROPERTY TYPEResidential - Single Family
SUBDIVISIONPENNBROOKE
Property Description
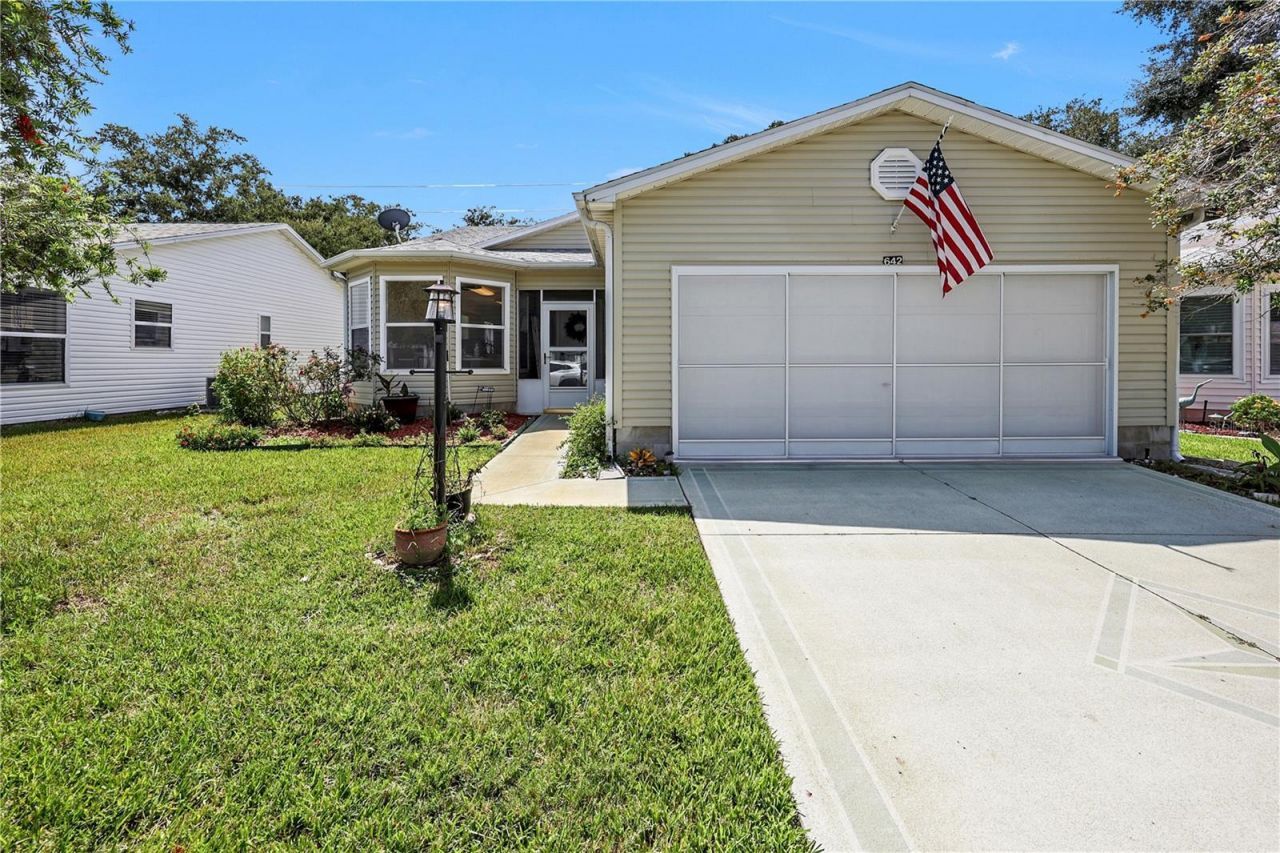
**Enjoy Resort-Style Living in the Beautiful Pennbrooke Fairways 55+ Community!**Welcome to 642 Glen Oaks Drive, a beautifully refreshed, move-in-ready home offering 1,632 square feet of comfortable living space, just minutes from The Villages!This spacious 2-bedroom, 2-bathroom home features a bright, open living area, an abundance of natural light, and a versatile bonus space perfect for a home office, hobby room, or additional sitting area.Recent improvements include new countertops, stylish black fixtures, and updated ceiling fans, giving the home a fresh, modern feel. The generous primary suite features a walk-in closet and private bathroom, while the second bedroom offers convenient access to the guest bathroom, ideal for visiting family and friends.Step outside and enjoy a peaceful backyard with no rear neighbors, offering a wonderful setting for your morning coffee or evening relaxation. Additional conveniences include a two-car garage and water-softener system.Located in the gated and guarded Pennbrooke Fairways community, residents enjoy access to three golf courses, swimming pools, recreation centers, dining, tennis, and a variety of social activities. The HOA also includes cable, internet, and lawn maintenance, making everyday living that much easier.With shopping, dining, entertainment, and The Villages just a short drive away, this home offers the perfect combination of comfort, convenience, and an active Florida lifestyle. Come experience everything Pennbrooke Fairways has to offer. Schedule your private showing today!
Property Features
Property Type: Residential - Single Family
Cooling: Central Air
Garage: 2 car attached
Heating: Central
Lot Size: 0.11 Acres
Roof Type: Shingle
Stories: 1.0
Taxes: $2,055
Year Built: 1994
Amenities
Ceiling Fans(s)
Primary Bedroom Main Floor
Thermostat
Walk-In Closet(s)
Lighting
Rain Gutters
Feature Descriptions
Appliances: Dishwasher, Dryer, Microwave, Range, Refrigerator, Washer, Water Softener
Association Amenities: Clubhouse
Community Features: Buyer Approval Required, Clubhouse, Gated Community - Guard, Golf Carts OK, Golf, Pool, Restaurant, Tennis Court(s)
Days on Site: 24
Directions: From US-27 in Leesburg, head west on SR-44 to the Pennbrooke Fairways entrance. Turn right into the community and stop at the guard gate. After entering, turn right onto Shadow Run, then right onto Glen Oaks Drive. 642 Glen Oaks Drive will be on your righ
Exterior: Frame
Flood Zone Code: X
Flooring: Laminate, Tile
Foundation: Slab
HOA Fee: 265/ Monthly
HOA Y/N: Yes
Home Warranty Y/N: No
Listing Terms: Cash, Conventional, FHA, USDA Loan, VA Loan
Lot Dimensions: 0.11
Other Equipment: Irrigation Equipment
Ownership: Fee Simple
Patio/Porch: Enclosed, Patio
Pets Allowed: Yes
Property Attached Y/N: No
Property Sub-Type: Single Family Residence
Senior Community: Yes
Sewer: Public Sewer
Showing Instructions: Appointment Only, Combination Lock Box, ShowingTime
Special Sale Provisions: None
Utilities: Public
Water: Public
Water Access Y/N: No
Zoning: PUD
Listed By / Shown By
Listed By
Agency Name: REGENCY REAL ESTATE LLC
Agency Contact: 407-469-5021
Shown By
Agency Title: Glory International Real Estate Company
Agency Phone: 386-775-7778

Estimate Your Payment
Estimated Payment
$ 794.27 per month $550.83 Principal & Interest $171.25 Property Tax $72.19 Homeowner's Insurance
642 Glen Oaks Drive | MLS# O6443315
This single family home located at 642 Glen Oaks Drive, Leesburg, FL 34748 is currently listed for sale with an asking price of $247,500. This property was built in 1994 and has 2 bedrooms and 2 full baths with 1632 sq. ft. Glen Oaks Drive is located in the PENNBROOKE subdivision. Search PENNBROOKE real estate on www.gloryire.com today.