
BEDS3
BATHS2 full 1 partial
SQUARE FEET1,688
MLS#TB8513699
STATUSActive
PROPERTY TYPEResidential - Townhouse
SUBDIVISIONCHELSEA OAKS
Property Description
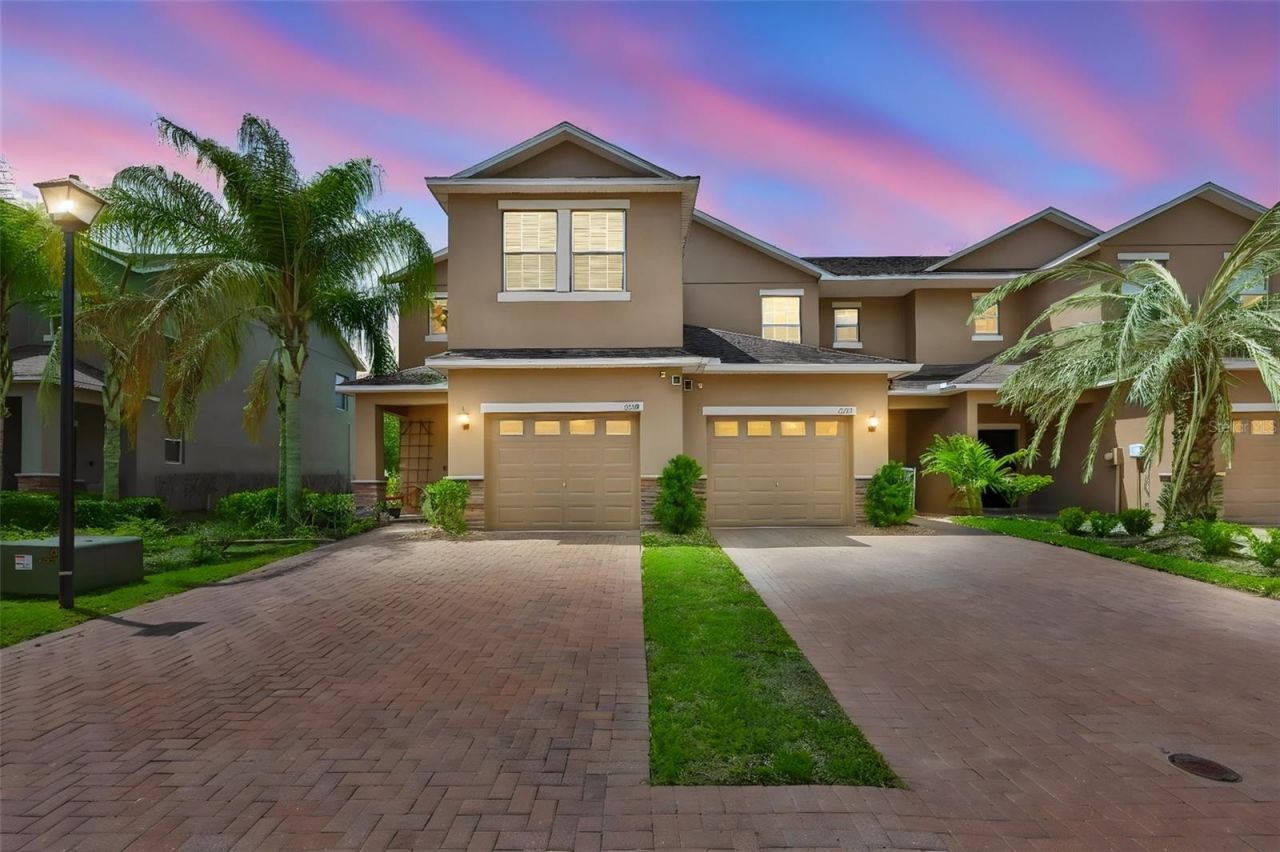
Welcome to easy Florida living in this beautifully maintained 3 bedroom, 2.5 bathroom corner-unit townhome located in a desirable gated community! This solid block construction home features an open-concept floor plan filled with natural light and designed for comfortable everyday living and entertaining. The kitchen offers granite countertops, a pantry, and plenty of cabinet space overlooking the spacious living and dining areas.Upstairs, you'll find the convenient laundry area along with a spacious primary suite featuring a walk-in closet and en-suite bath with double sinks. Additional highlights include a 1-car garage, extra storage tucked neatly under the stairs, and sidewalks throughout the community for evening strolls or morning walks.Residents enjoy access to resort-style amenities including a community pool and fitness center. Conveniently located near shopping, dining, and major roadways, this corner-unit townhome offers low-maintenance living in a fantastic location! Contingent on Seller finding suitable housing.
Property Features
Property Type: Residential - Townhouse
Cooling: Central Air
Garage: 1 car attached
Heating: Central
Lot Size: 0.07 Acres
Roof Type: Shingle
Stories: 2.0
Taxes: $2,409
Year Built: 2018
Amenities
Open Floorplan
PrimaryBedroom Upstairs
Stone Counters
Thermostat
Walk-In Closet(s)
Sidewalk
Feature Descriptions
Additional Rooms: Storage Rooms
Appliances: Dishwasher, Disposal, Microwave, Range, Refrigerator
Community Features: Deed Restrictions, Fitness Center, Gated Community - No Guard, Pool, Sidewalks
Days on Site: 60
Directions: Head southeast on FL-60 E, turn left onto Willis Rd, turn left onto Bailey Rd, turn right onto Shepherd Rd, turn left onto Chelsea Oaks Dr, continue onto Torrington Cir
Exterior: Block, Stucco
Flood Zone Code: X
Flooring: Carpet, Ceramic Tile
Foundation: Slab
HOA Fee: 350/ Monthly
HOA Y/N: Yes
Home Warranty Y/N: No
Listing Terms: Cash, Conventional, FHA, VA Loan
Lot: Landscaped, Level, Sidewalk, Paved
Lot Dimensions: 0.07
Ownership: Fee Simple
Pets Allowed: Yes
Property Attached Y/N: Yes
Property Sub-Type: Townhouse
Sewer: Public Sewer
Showing Instructions: Lock Box Electronic, ShowingTime
Special Sale Provisions: None
Utilities: BB/HS Internet Available, Cable Available, Electricity Connected, Public, Sewer Connected, Water Connected
Water: Public
Water Access Y/N: No
Room Sizes
Primary Bedroom: 12x16
Bedroom 2: 10x11
Living Room: 13x13
Kitchen: 9x14
Dining Room: 12x14
Bedroom 3: 10x10
Local Schools
High School: Mulberry High
Middle School: Mulberry Middle
Elementary School: James W Sikes Elem
Listed By / Shown By
Listed By
Agency Name: CENTURY 21 BEGGINS ENTERPRISES
Agency Contact: 813-658-2121
Shown By
Agency Title: Glory International Real Estate Co
Agency Phone: 386-775-7778

Estimate Your Payment
Estimated Payment
$ 840.13 per month $565.29 Principal & Interest $200.75 Property Tax $74.08 Homeowner's Insurance
6370 Torrington Circle | MLS# TB8513699
This townhouse located at 6370 Torrington Circle, Lakeland, FL 33811 is currently listed for sale with an asking price of $254,000. This property was built in 2018 and has 3 bedrooms and 2 full and 1 partial baths with 1688 sq. ft. Torrington Circle is located in the CHELSEA OAKS subdivision. Search CHELSEA OAKS real estate on www.gloryire.com today.