
BEDS2
BATHS2 full
SQUARE FEET2,074
MLS#O6436257
STATUSPending
PROPERTY TYPEResidential - Single Family
SUBDIVISIONAUTUMN GREEN VILLAGE
Property Description
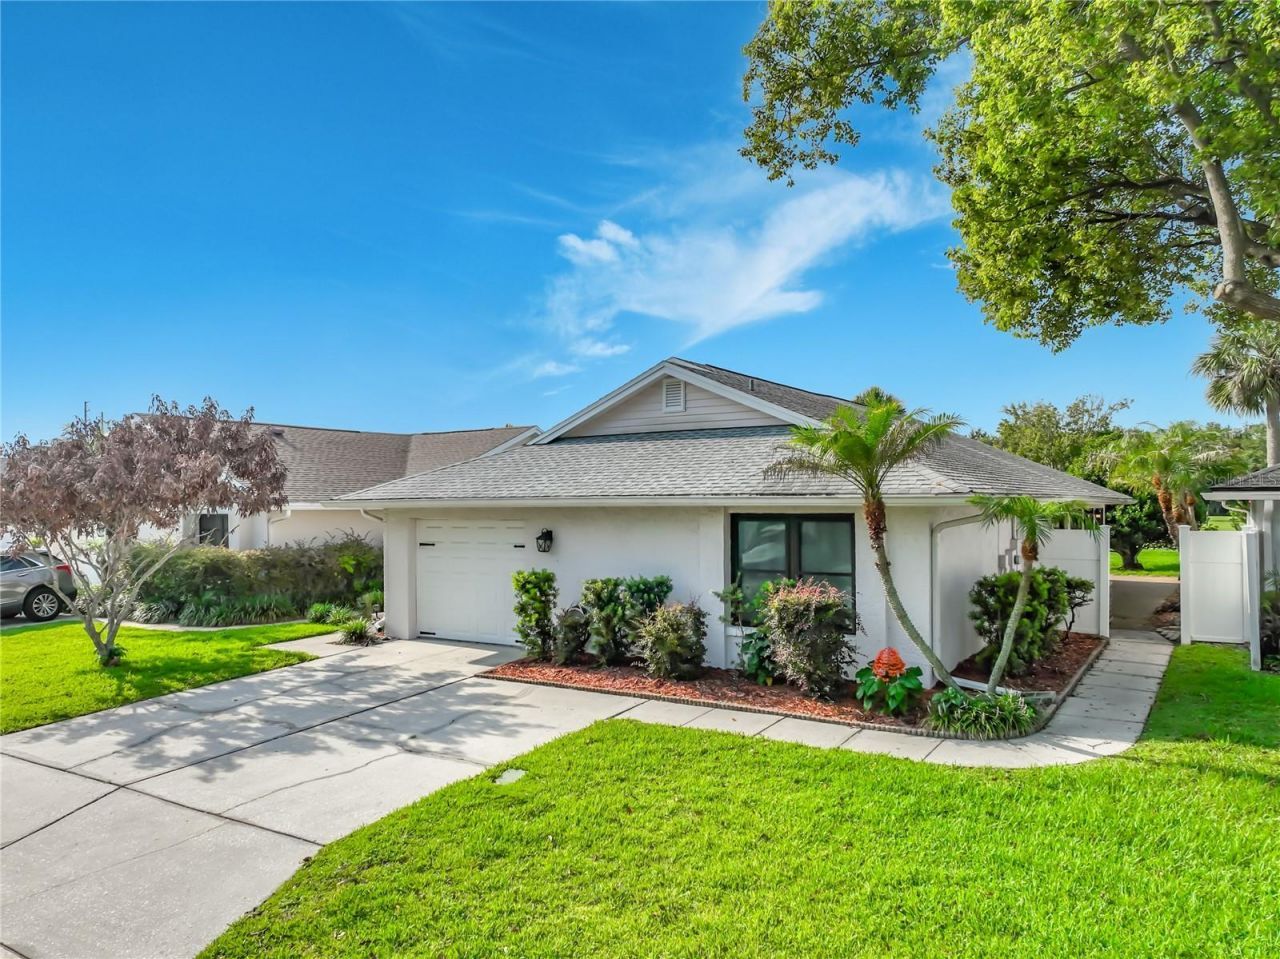
Enjoy coming home to breathtaking premium lot triple fairway vistas! Step inside and the architectural lines of this GOLF FRONT home will amaze you! Sprawling over 2,000 square very open split two bedroom floor plan PLUS OFFICE/FLEX ROOM!!! Elegant porcelain tile throughout home. Family room offers VAULTED BEAMED CEILINGS, floor to ceiling windows with panoramic endless fairway views on Ventura Country Club's 18 Hole Championship Golf Course. Spacious kitchen with island, stainless steel appliances. NEWER ROOF 2018, total house RE-PIPE 2021, NEW WATER HEATER 2021. Single car garage with OVERSIZED driveway. Ventura Country Club is a 24 hour manned guard gated community, that offers resort style living. Besides the spectacular golf course, with wide fairways, flanked by tall tree lines, and community homes, the Olympic Size pool is a treasured gathering place to unwind. 19th Hole restaurant is a favorite and the community offers endless activities. Fitness center, tennis courts, pickleball courts, and endless sidewalks. Location is perfect! Located only minutes from Orlando International airport and Downtown Orlando. Easy access to several different highways leading to nearby Central Florida Attractions!
Property Features
Property Type: Residential - Single Family
Cooling: Central Air
Garage: 1 car attached
Heating: Central, Electric
Lot Size: 0.12 Acres
Roof Type: Shingle
Stories: 1.0
Taxes: $6,619
Year Built: 1981
Amenities
Ceiling Fans(s)
Eat-in Kitchen
High Ceilings
Living Room/Dining Room Combo
Open Floorplan
Primary Bedroom Main Floor
Solid Wood Cabinets
Split Bedroom
Stone Counters
Vaulted Ceiling(s)
Walk-In Closet(s)
Window Treatments
Lighting
Rain Gutters
Sidewalk
Feature Descriptions
Appliances: Dishwasher, Disposal, Dryer, Electric Water Heater, Range, Refrigerator, Washer
Association Amenities: Clubhouse, Fitness Center, Gated, Golf Course, Park, Pickleball Court(s), Playground, Pool, Recreation Facilities, Security, Tennis Court(s)
Community Features: Deed Restrictions, Fitness Center, Gated Community - Guard, Golf Carts OK, Golf, Irrigation-Reclaimed Water, Park, Playground, Pool, Restaurant, Sidewalks, Tennis Court(s), Street Lights
Days on Site: 49
Directions: 436, east on Curry Ford Road to Woodgate, through guard gate, left onto Greengate to 6328.
Exterior: Block, Stucco, Frame
Flood Zone Code: X
Flooring: Tile
Foundation: Slab
Garage Dimensions: 12x20
HOA Fee: 202/ Monthly
HOA Y/N: Yes
Home Warranty Y/N: No
Listing Terms: Cash, Conventional, FHA
Lot: On Golf Course, Sidewalk, Paved
Lot Dimensions: 0.12
Other Equipment: Irrigation Equipment
Ownership: Fee Simple
Parking: Garage Door Opener
Parking Notes: Garage Door Opener
Patio/Porch: Patio, Wrap Around
Pets Allowed: Yes
Property Attached Y/N: No
Property Sub-Type: Single Family Residence
Security: Gated Community, Security Gate, Security System
Sewer: Public Sewer
Showing Instructions: 24 Hour Notice, Appointment Only, Call Listing Agent, Combination Lock Box
Special Sale Provisions: None
Special View Info: Water
Utilities: Cable Connected, Electricity Connected, Fire Hydrant, Public, Sewer Connected
Water: Private
Water Access: Lake
Water Access Y/N: Yes
Zoning: PD/AN
Room Sizes
Kitchen: 19x17
Great Room: 21x24
Dining Room: 13x8
Primary Bedroom: 15x14
Bedroom 2: 15x11
Office: 10x10
Listed By / Shown By
Listed By
Agency Name: BUTTERFLY REALTY GROUP LLC
Agency Contact: 407-782-6997
Shown By
Agency Title: Glory International Real Estate Company
Agency Phone: 386-775-7778

Estimate Your Payment
Estimated Payment
$ 1,553.44 per month $885.78 Principal & Interest $551.58 Property Tax $116.08 Homeowner's Insurance
6328 Greengate Drive | MLS# O6436257
This single family home located at 6328 Greengate Drive, Orlando, FL 32822 is currently listed for sale with an asking price of $398,000. This property was built in 1981 and has 2 bedrooms and 2 full baths with 2074 sq. ft. Greengate Drive is located in the AUTUMN GREEN VILLAGE subdivision. Search AUTUMN GREEN VILLAGE real estate on www.gloryire.com today.