
BEDS4
BATHS2 full
SQUARE FEET1,668
MLS#A4712038
STATUSActive
PROPERTY TYPEResidential - Single Family
SUBDIVISIONPINE SHORES ESTATES REP
Property Description
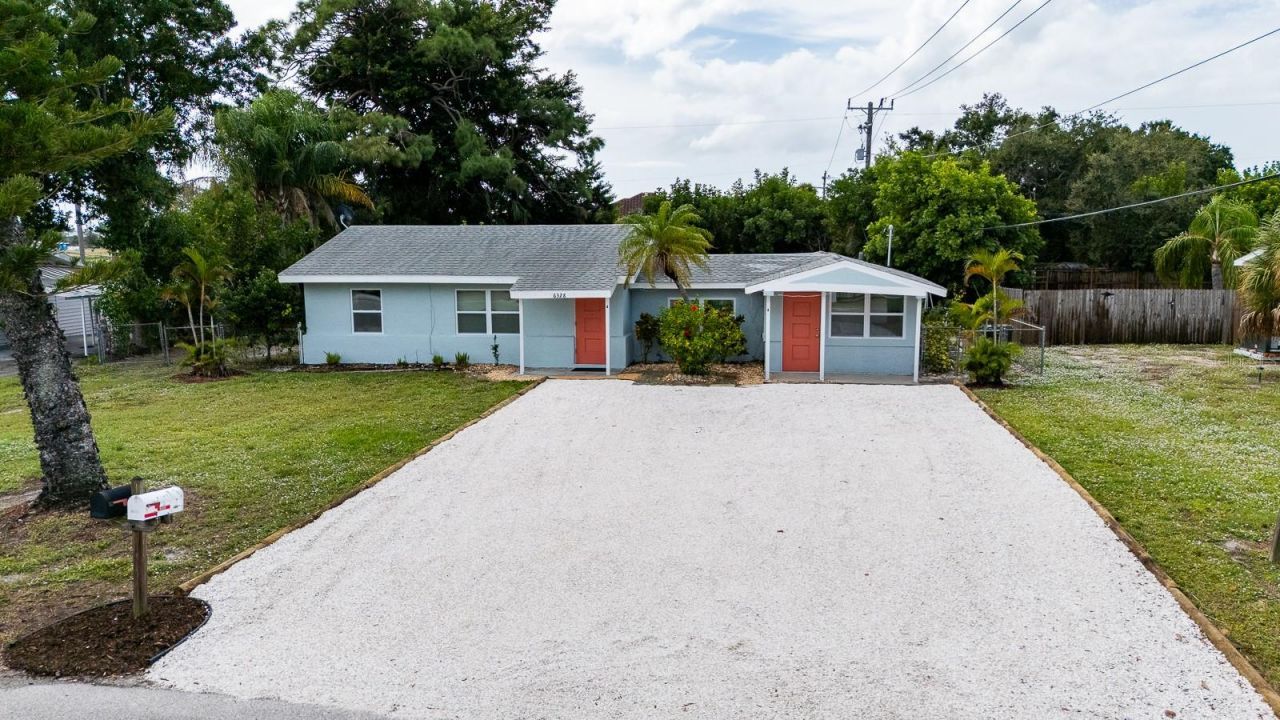
Location, Location, Location! Welcome to Florida living in Pine Shores Estates! This single-family home with an attached in-law suite and private entrance sits on a .25-acre lot, just minutes from Siesta Key Beach. Currently property can be used as Multi-Family OR Single-Family with attached In-Law Suite. The main home offers 3 bedrooms, 1 bath, a bonus room, and inside laundry, with tile floors throughout. The kitchen features Shaker-style cabinets, quartz countertops, and included appliances. The attached 1-bedroom, 1-bath suite has a full-size kitchen and vinyl flooring, and is accessible through its own private entrance or a connecting door to the main home. Major updates include brand-new impact windows (Oct 2026), a new electrical panel & (2026), 2020/2026 water heaters, 2020 2-ton HVAC, 2017 roof, and a 2025 window A/C unit in the suite. A freshly poured shell parking area adds convenience. Located in Flood Zone X with no HOA. Close to shopping, dining, and Siesta Key Beach, and within 30 minutes of golf, SRQ, downtown Sarasota, and I-75.
Property Features
Property Type: Residential - Single Family
Cooling: Central Air, Wall/Window Unit(s)
Heating: Electric
Home Style: Florida
Lot Size: 0.25 Acres
Roof Type: Shingle
Stories: 1.0
Taxes: $3,820
Year Built: 1952
Amenities
Ceiling Fans(s)
Solid Surface Counters
Stone Counters
Thermostat
Awning(s)
Private Entrance
Private Yard
Storage
Feature Descriptions
Additional Rooms: Florida Room, Inside Utility, Interior In-Law Suite w/Private Entry
Appliances: Dishwasher, Electric Water Heater, Microwave, Refrigerator
Directions: multiple access points from Intersection of Stickney Point & US41. Head north on US 41 from Stickney intersection. Make a left on to Upper Glencoe Ave. Next take a left on to Brentwood Ave. Will be 4th home on the right. Shell Driveway.
Exterior: Block
Flood Zone Code: X
Flooring: Tile, Vinyl
Foundation: Slab
Home Warranty Y/N: No
Listing Terms: Cash, Conventional, FHA, Owner Financing, VA Loan
Lot Dimensions: 0.25
Other Equipment: Private Entrance, Private Yard
Ownership: Fee Simple
Patio/Porch: Covered, Front Porch, Patio, Rear Porch
Property Attached Y/N: No
Property Sub-Type: Single Family Residence
Sewer: Public Sewer
Showing Instructions: Lockbox, See Remarks, ShowingTime
Special Sale Provisions: None
Utilities: BB/HS Internet Available, Cable Available, Electricity Connected, Public, Sewer Connected, Water Connected
Vegetation: Mature Landscaping, Trees/Landscaped
Water: Public
Water Access Y/N: No
Windows: Blinds, Storm Window(s)
Zoning: RSF2
Local Schools
High School: Riverview High
Middle School: Sarasota Middle
Elementary School: Phillippi Shores Elementary
Listed By / Shown By
Listed By
Agency Name: RELAX PROPERTY GROUP, LLC
Agency Contact: 941-923-7200
Shown By
Agency Title: Glory International Real Estate Company
Agency Phone: 386-775-7778

Estimate Your Payment
Estimated Payment
$ 1,626.73 per month $1,156.80 Principal & Interest $318.33 Property Tax $151.60 Homeowner's Insurance
6328 Brentwood Avenue | MLS# A4712038
This single family home located at 6328 Brentwood Avenue , Sarasota, FL 34231 is currently listed for sale with an asking price of $519,777. This property was built in 1952 and has 4 bedrooms and 2 full baths with 1668 sq. ft. Brentwood Avenue is located in the PINE SHORES ESTATES REP subdivision. Search PINE SHORES ESTATES REP real estate on www.gloryire.com today.