
BEDS2
BATHS2 full
SQUARE FEET1,533
MLS#A4709306
STATUSActive
PROPERTY TYPEResidential - Condominium
SUBDIVISIONHEIGHTS
Property Description
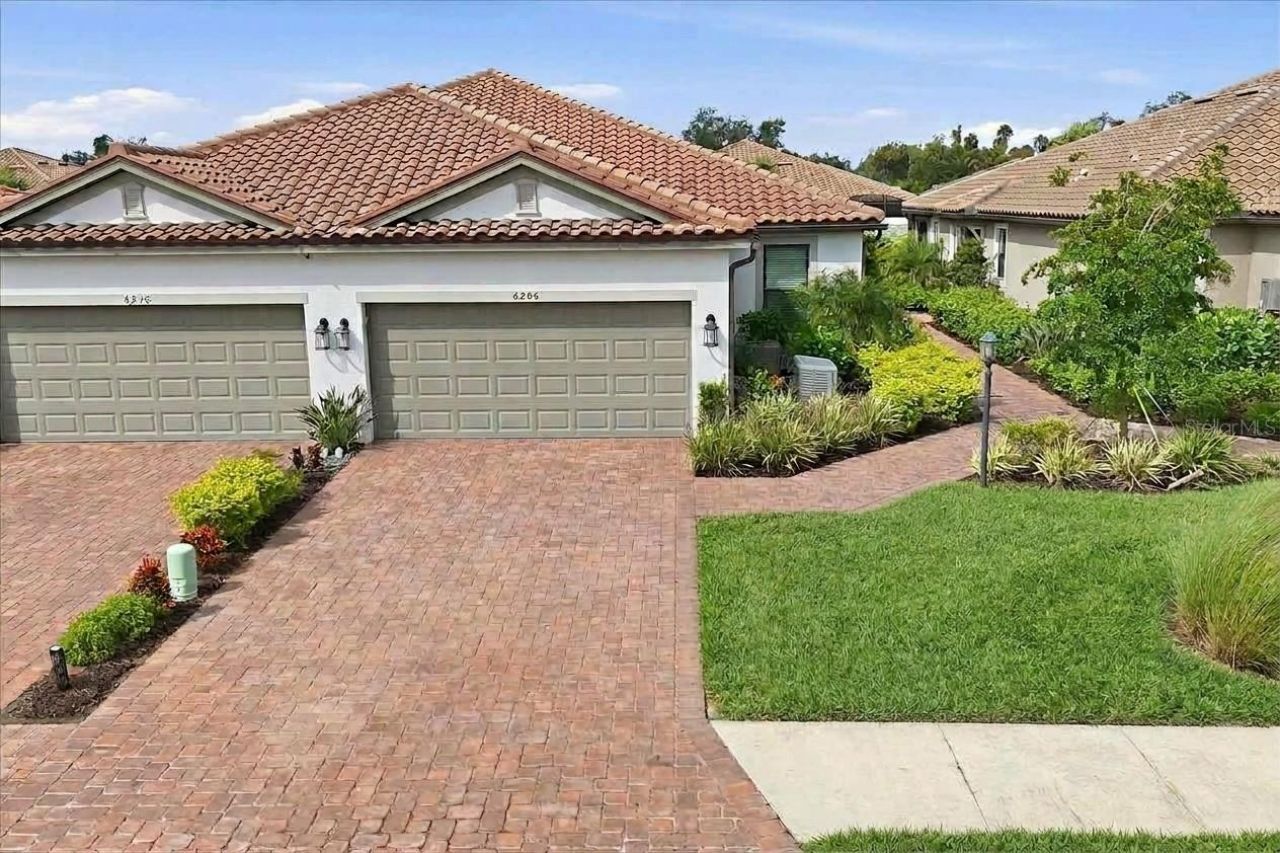
Welcome to this beautifully appointed, maintenance free 2-bedroom, 2-bath villa with a versatile den in Esplanade at the Heights. Built in 2024 & showing like new, this thoughtfully designed home offers an inviting open floor plan, stylish finishes, exceptional storage, & numerous upgrades. Tropical landscaping and a recently sealed paver driveway and walkway create an attractive first impression. Inside, a neutral color palette, rectangular offset tile flooring, and abundant natural light provide a bright and welcoming atmosphere. The spacious great room features recessed lighting, generous windows, and triple sliding glass doors opening to the lanai. The adjoining dining area is enhanced by an elegant tray ceiling, while the beautifully designed kitchen offers light cabinetry, quartz countertops, a breakfast bar, gas range, oversized stainless steel farmhouse sink, and pantry. One of the home's standout features is the beautifully customized den, complete with built-in lower cabinetry, illuminated glass-front upper cabinets, quartz countertops, two beverage refrigerators, and a sink. A tray ceiling with recessed lighting and double sliding doors make this flexible space ideal for a home office, entertainment room, game room, or additional guest accommodations.The spacious primary suite features large windows and a beautifully appointed ensuite bath with dual sinks, a dedicated makeup vanity, quartz countertops, an oversized glass-enclosed walk-in shower, and a generous walk-in closet with custom built-ins. The bright guest bedroom offers a large closet and convenient access to the guest bath, featuring quartz countertops and a tub/shower combination. The well-equipped laundry room includes a washer & dryer on pedestals and extensive cabinetry, with an additional linen closet conveniently located near the garage entrance. Step outside to the inviting lanai, where a partially covered seating area with recessed lighting and recently sealed pavers provides the perfect setting for relaxing or entertaining. A rear privacy fence enhances the outdoor space, while the HOA maintains the landscaping, mulch, irrigation system, exterior stucco and paint, roof, rear fence, gate facility and all recreation facilities. Additional highlights include a Generac whole-house generator, tankless water heater, two surge protectors, keyless entry at the front door and garage, an Arlo doorbell camera, and a two-car garage with epoxy flooring. With its thoughtful upgrades, attractive finishes, low-maintenance features, and nearly new condition, this exceptional home offers an appealing combination of comfort, style, and convenience. Furniture may also be available, offering an opportunity for a beautifully coordinated interior.Residents of Esplanade at the Heights enjoy an impressive array of amenities centered around The Venue, a clubhouse featuring a fitness center, movement studio, gathering spaces, catering kitchen, and billiards room. Outdoors, enjoy the heated resort-style pool and spa, cabanas, outdoor dining and grilling areas, and inviting fireside seating. Stay active with tennis, pickleball, and bocce ball courts, or explore the scenic walking trails of Mount Tumalo, an elevated park featuring fitness stations, a dog park, and picturesque views overlooking Ward Lake. An on-site Lifestyle Manager coordinates social gatherings, fitness programs, and community events, creating endless opportunities to enjoy the Florida lifestyle.
Property Features
Property Type: Residential - Condominium
Cooling: Central Air
Garage: 2 car attached
Heating: Gas
Lot Size: 0.12 Acres
Roof Type: Tile
Stories: 1.0
Taxes: $3,428
Year Built: 2024
Amenities
Built-in Features
Eat-in Kitchen
High Ceilings
Kitchen/Family Room Combo
Open Floorplan
Primary Bedroom Main Floor
Solid Surface Counters
Tray Ceiling(s)
Walk-In Closet(s)
Wet Bar
Window Treatments
Private Entrance
Rain Gutters
Sidewalk
Feature Descriptions
Additional Rooms: Den/Library/Office
Appliances: Bar Fridge, Dishwasher, Disposal, Dryer, Microwave, Range, Refrigerator, Tankless Water Heater, Washer, Wine Refrigerator
Association Amenities: Clubhouse, Fitness Center, Gated, Maintenance, Park, Pickleball Court(s), Pool, Recreation Facilities, Spa/Hot Tub, Tennis Court(s), Trail(s)
Community Features: Clubhouse, Community Mailbox, Deed Restrictions, Dog Park, Fitness Center, Gated Community - No Guard, Irrigation-Reclaimed Water, Park, Pool, Sidewalks, Tennis Court(s)
Directions: From University Parkway, turn North onto Honore Ave. Go approximately 4 miles to the entrance to Esplanade at the Heights on your right (past Mount Tumalo). Proceed through gate and at the first stop sign, make the first left onto Plateau Court. Villa
Exterior: Stucco
Flood Zone Code: X
Flooring: Carpet, Ceramic Tile
Foundation: Block
HOA Fee: 1640.26/ Quarterly
HOA Y/N: Yes
Home Warranty Y/N: No
Hot Tub: Yes
Listing Terms: Cash, Conventional
Lot: Landscaped, Sidewalk, Paved
Lot Dimensions: 0.12
Model: Ibis
Other Equipment: Irrigation Equipment, Private Entrance, Generator
Ownership: Fee Simple
Patio/Porch: Covered, Enclosed, Patio, Screened
Pets Allowed: Breed Restrictions, Yes
Pets Restrictions: See HOA docs
Property Attached Y/N: No
Property Sub-Type: Villa
Security: Gated Community
Sewer: Public Sewer
Showing Instructions: Supra Lock Box, Appointment Only, ShowingTime
Special Sale Provisions: None
Utilities: BB/HS Internet Available, Cable Connected, Electricity Connected, Natural Gas Connected, Sewer Connected, Underground Utilities, Water Connected
Water: Public
Water Access Y/N: No
Zoning: PUD
Room Sizes
Living Room: 24x16
Kitchen: 16x11
Dining Room: 12x13
Primary Bedroom: 14x12
Bedroom 1: 11x12.5
Primary Bathroom: 12x9.5
Den: 12x10
Laundry: 6x11
Balcony/Porch/Lanai: 16x11.5
Local Schools
High School: Braden River High
Middle School: Braden River Middle
Elementary School: Tara Elementary
Listed By / Shown By
Listed By
Agency Name: FINE PROPERTIES
Agency Contact: 941-782-0000
Shown By
Agency Title: Glory International Real Estate Company
Agency Phone: 386-775-7778

Estimate Your Payment
Estimated Payment
$ 1,592.11 per month $1,155.07 Principal & Interest $285.67 Property Tax $151.38 Homeowner's Insurance
6206 Plateau Court | MLS# A4709306
This condo located at 6206 Plateau Court , Bradenton, FL 34203 is currently listed for sale with an asking price of $519,000. This property was built in 2024 and has 2 bedrooms and 2 full baths with 1533 sq. ft. Plateau Court is located in the HEIGHTS subdivision. Search HEIGHTS real estate on www.gloryire.com today.