
BEDS3
BATHS2 full
SQUARE FEET1,034
MLS#O6446056
STATUSActive
PROPERTY TYPEResidential - Single Family
SUBDIVISIONLUCERNE PARK
Property Description
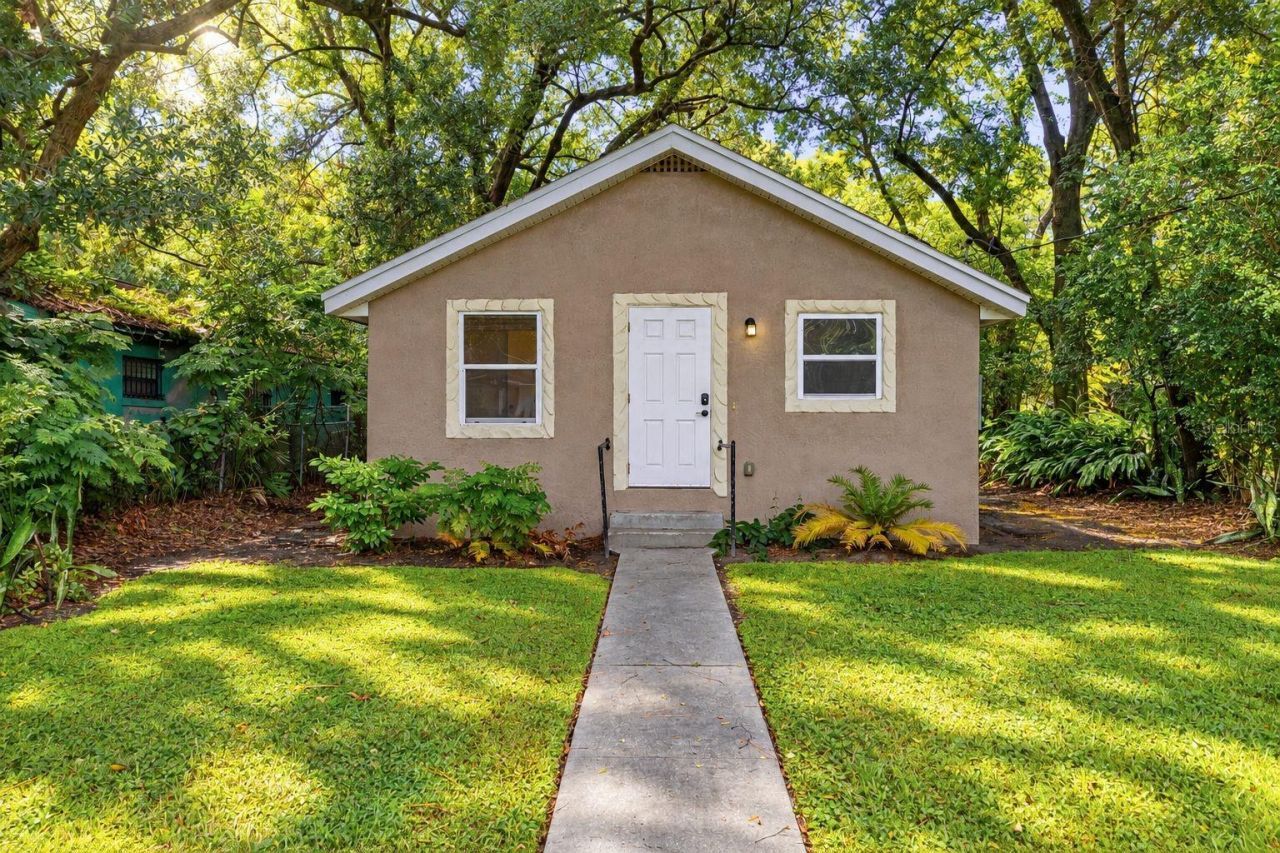
Price Reduced! AMAZING Opportunity! Discover the possibilities at 617 Citrus Street, a 1924 home in Orlando's Lucerne Park community offering a great starter-home opportunity or a project for investors ready to bring their vision to life. Featuring 3 bedrooms, 2 bathrooms, and 1,034 heated square feet, the home includes an open kitchen layout and a separate laundry room at the rear. Set on a 0.2-acre lot with no HOA, there's space to enjoy the outdoors and accommodate parking. The hot water heater is from 2018, and the AC is from 2016. The home has an older roof, and with a full-price offer, the seller is offering a $15,000 credit toward a new roof, closing costs, and/or an interest rate buy-down. Bring your ideas, explore the potential, and schedule your showing today! This home can be purchased with NO MONEY DOWN or NO INCOME VERIFICATION!
Property Features
Property Type: Residential - Single Family
Cooling: Central Air
Heating: Central
Lot Size: 0.12 Acres
Roof Type: Shingle
Stories: 1.0
Taxes: $1,430
Year Built: 1924
Amenities
Ceiling Fans(s)
Other
Other
Feature Descriptions
Appliances: Other
Days on Site: 12
Directions: From I-4E Take exit 81 onto W Kaley St. Turn Left onto W. Kaley St. Turn right onto S Parramore Ave. Turn right onto Citrus St. The home is on your left.
Exterior: Frame
Flood Zone Code: X
Flooring: Ceramic Tile
Foundation: Crawlspace
Home Warranty Y/N: No
Listing Terms: Cash, Conventional, VA Loan
Lot Dimensions: 0.12
Ownership: Fee Simple
Parking: Other, Parking Pad
Parking Notes: Other, Parking Pad
Patio/Porch: Covered, Deck, Patio, Porch, Rear Porch
Pets Allowed: Yes
Property Attached Y/N: No
Property Sub-Type: Single Family Residence
Sewer: Public Sewer
Showing Instructions: ShowingTime
Special Sale Provisions: None
Utilities: Other
Vegetation: Oak Trees
Water: Public
Water Access Y/N: No
Zoning: R-2A/T
Room Sizes
Kitchen: 11x9
Living Room: 16x13
Primary Bedroom: 14x9
Bedroom 2: 9x7
Bedroom 3: 14x9
Local Schools
High School: Jones High
Listed By / Shown By
Listed By
Agency Name: KELLER WILLIAMS LEGACY REALTY
Agency Contact: murraycoleman@kw.com
Shown By
Agency Title: Glory International Real Estate Company
Agency Phone: 386-775-7778

Estimate Your Payment
Estimated Payment
$ 622.61 per month $445.11 Principal & Interest $119.17 Property Tax $58.33 Homeowner's Insurance
617 Citrus Street | MLS# O6446056
This single family home located at 617 Citrus Street, Orlando, FL 32805 is currently listed for sale with an asking price of $200,000. This property was built in 1924 and has 3 bedrooms and 2 full baths with 1034 sq. ft. Citrus Street is located in the LUCERNE PARK subdivision. Search LUCERNE PARK real estate on www.gloryire.com today.